Welcome to 2089 Blairmont Drive! This magnificent home is conveniently located just off of Rt 19 and adjacent to USC High school! The exposed aggregate governor's drive leads to the 3 car garage or the front door with two story entry. Inside you'll find a large living room, curved dining room, chef's kitchen with gas range, griddle and grill adjacent to a family room with wood burning fireplace. If you love to cook, this kitchen is for you, and it has a large breakfast area too! The oak paneled office has plenty of space for working wiht a beautiful view out front! The second floor owner's suite boasts a vaulted ceiling, large walk in shower, jetted tub, two vanities and plenty of storage with beautiful tilework. Then there is a two story bedroom with jack and jill bath to a third bedroom which could be a game room too! The fourth ensuite bedroom has high ceilings, lots of light and two closets. There's even a third floor 5th bedroom with full bath! The large second floor laundry makes wash day a lot more palatable! The lower level boasts a large game room with fireplace and access to the backyard where there is a fountain, fire pit and sport court! Plenty of storage space and a gym are also on the this level. Lastly, there is a tranquil screened in porch off the family room that can be used most of the year as it too is heated! Come see what memories you can make in this warm and inviting home!
Under contract
$2,395,000
2089 Blairmont Dr, Pittsburgh, PA 15241
5beds
6,786sqft
:
Get pre-qualified$15,399/mo
Single Family Residence
Built in 1992
0.61 Acres Lot
$2,362,000 Zestimate®
$353/sqft
$-- HOA
What's special
Jetted tubTwo story entryLarge breakfast areaCurved dining roomLarge walk in showerLarge second floor laundryBeautiful tilework
- 6 days |
- 1,869 |
- 85 |
Zillow last checked:
Listing updated:
Listed by:
Annette Ganassi 724-238-9099,
HOWARD HANNA REAL ESTATE SERVICES 724-238-9099
Source: WPMLS,MLS#: 1768042 Originating MLS: West Penn Multi-List
Originating MLS: West Penn Multi-ListFacts & features
Interior
Bedrooms & bathrooms
- Bedrooms: 5
- Bathrooms: 7
- Full bathrooms: 4
- 1/2 bathrooms: 3
Heating
- Gas
Cooling
- Central Air
Appliances
- Included: Some Gas Appliances, Dryer, Dishwasher, Disposal, Refrigerator, Stove, Washer
Features
- Jetted Tub, Kitchen Island, Window Treatments
- Flooring: Hardwood, Other, Carpet
- Windows: Multi Pane, Window Treatments
- Basement: Finished,Walk-Out Access
- Number of fireplaces: 1
- Fireplace features: Gas, Wood Burning
Interior area
- Total structure area: 6,786
- Total interior livable area: 6,786 sqft
Video & virtual tour
Property
Parking
- Total spaces: 3
- Parking features: Attached, Garage, Garage Door Opener
- Has attached garage: Yes
Features
- Levels: Two
- Stories: 2
- Pool features: None
- Has spa: Yes
Lot
- Size: 0.61 Acres
- Dimensions: 124 x 210 x 165 x 159
Details
- Parcel number: 0395S00218000000
Construction
Type & style
- Home type: SingleFamily
- Architectural style: Two Story
- Property subtype: Single Family Residence
Materials
- Brick
- Roof: Slate
Condition
- Resale
- Year built: 1992
Details
- Warranty included: Yes
Utilities & green energy
- Sewer: Public Sewer
- Water: Public
Community & HOA
Community
- Security: Security System
- Subdivision: Westminster Manor
Location
- Region: Pittsburgh
Financial & listing details
- Price per square foot: $353/sqft
- Tax assessed value: $1,079,400
- Annual tax amount: $44,340
- Date on market: 8/3/2026
Estimated market value
$2,362,000
$2.24M - $2.48M
$5,509/mo
Price history
| Date | Event | Price |
|---|---|---|
| 8/6/2026 | Pending sale | $2,395,000$353/sqft |
Source:  WPMLS #1768042 Report a problem WPMLS #1768042 Report a problem | ||
| 8/3/2026 | Listed for sale | $2,395,000+99.6%$353/sqft |
Source: WPMLS #1768042 Report a problem | ||
| 6/6/2016 | Sold | $1,200,000$177/sqft |
Source: Public Record Report a problem | ||
Public tax history
| Year | Property taxes | Tax assessment |
|---|---|---|
| 2025 | $43,229 +6.6% | $1,061,400 |
| 2024 | $40,539 +707.5% | $1,061,400 |
| 2023 | $5,020 | $1,061,400 |
| 2022 | $5,020 | $1,061,400 |
| 2021 | $5,020 +2% | $1,061,400 |
| 2020 | $4,920 -1.9% | $1,061,400 +0.1% |
| 2019 | $5,015 -44.7% | $1,060,300 |
| 2018 | $9,076 -74% | $1,060,300 |
| 2017 | $34,884 +595.6% | $1,060,300 |
| 2016 | $5,015 -84.6% | $1,060,300 |
| 2015 | $32,615 | $1,060,300 +5.2% |
| 2014 | -- | $1,008,300 -0.3% |
| 2013 | -- | $1,011,300 -10.2% |
| 2012 | -- | $1,125,700 |
| 2011 | -- | $1,125,700 |
| 2010 | -- | $1,125,700 |
| 2009 | -- | $1,125,700 |
| 2008 | -- | $1,125,700 |
| 2007 | -- | $1,125,700 |
| 2006 | -- | $1,125,700 |
| 2005 | -- | $1,125,700 -1.3% |
| 2004 | -- | $1,140,700 |
| 2003 | -- | $1,140,700 |
| 2002 | -- | $1,140,700 |
Find assessor info on the county website
Monthly payment
Est. payment
Payment breakdown
Explore the cost of this home by adjusting the details. Changes won't be saved.Climate risks
Neighborhood: 15241
Nearby schools
GreatSchools rating
- 10/10Eisenhower El SchoolGrades: K-4Distance: 0.9 mi
- 9/10Fort Couch Middle SchoolGrades: 7-8Distance: 1.2 mi
- 9/10Upper Saint Clair High SchoolGrades: 9-12Distance: 0.2 mi
Schools provided by the listing agent
- District: Upper St Clair
Source: WPMLS. This data may not be complete. We recommend contacting the local school district to confirm school assignments for this home.
- $1,500-- bd-- ba-- sqft2089 Blairmont Dr, Pittsburgh, PA 15241Off Market
- $1,006,7004 bd5 ba3.8k sqft2083 Blairmont Dr, Pittsburgh, PA 15241Off Market
- $1,522,1005 bd4 ba5.8k sqft2095 Blairmont Dr, Pittsburgh, PA 15241Off Market
- $1,187,0005 bd5 ba4.6k sqft2090 Blairmont Dr, Pittsburgh, PA 15241Sold
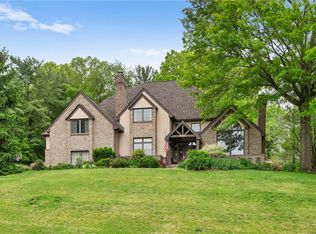
- $1,132,5004 bd5 ba4.3k sqft2102 Blairmont Dr, Pittsburgh, PA 15241Sold
- $1,210,7005 bd5 ba2.9k sqft2078 Blairmont Dr, Pittsburgh, PA 15241Off Market
- $400-- bd-- ba-- sqft2078 Blairmont Dr, Pittsburgh, PA 15241Off Market
- $1,593,4004 bd5 ba5.5k sqft2077 Blairmont Dr, Pittsburgh, PA 15241Off Market
A local agent can set up tours, give advice and negotiate with sellers.
A local lender can help you make sure your offer is ready when you are.
Similar homes
- $1,250,0006 bd7 ba4.1k sqft2072 Outlook Dr, Pittsburgh, PA 15241For Sale
 MLS ID #1767079, Lynn Dempsey. WPMLS
 - $1,800,0005 bd6 ba6.3k sqft1809 Winchester Dr, Pittsburgh, PA 15241For Sale
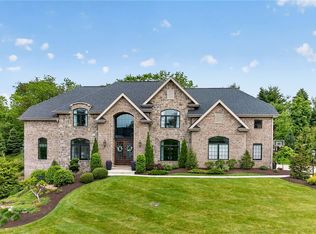 MLS ID #1758554, Roxane Agostinelli. WPMLS
 - $2,495,0005 bd7 ba7k sqft100 Fife Farm Ln, McMurray, PA 15317For Sale
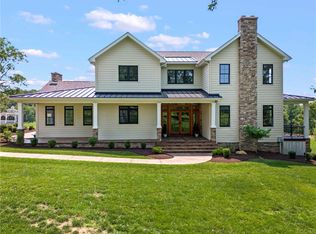 MLS ID #1763657, Jim Dolanch. WPMLS
 - $1,650,0004 bd4 ba3.5k sqft700 Circle Upper St, Clair, PA 15241New Construction
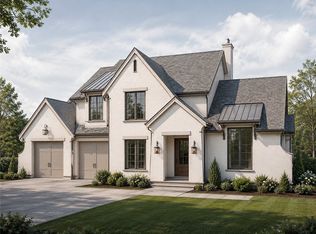 MLS ID #1763473, Adam Longshore. WPMLS
 - $1,199,0004 bd5 ba4.8k sqft2055 Outlook Dr, Pittsburgh, PA 15241For SaleMLS ID #1753260, Eileen Allan. WPMLS
- $1,345,0005 bd5 ba5.3k sqft300 Hardy Dr, Pittsburgh, PA 15241For SaleMLS ID #1754931, Beth Thomas. WPMLS
- $--5 bd6 ba5.5k sqft112 Mount Blaine Dr, Canonsburg, PA 15317AuctionXome
- $1,999,9995 bd6 ba6.3k sqft514 Villa Dr, Venetia, PA 15367For SaleMLS ID #1766997, Jennifer Schalk. WPMLS
- $2,600,0005 bd6 ba6.8k sqft128 Mount Blaine Dr, McMurray, PA 15317For SaleMLS ID #1759200, Joanne Bates. WPMLS
- $2,100,0004 bd5 ba5k sqft100 Angerer Rd, Canonsburg, PA 15317For SaleMLS ID #1766082, Joe Graziani. WPMLS
- $1,400,0004 bd5 ba4.5k sqft1468 Dominion Hts, Pittsburgh, PA 15241For SaleMLS ID #1757797, Magen Bedillion. WPMLS
- $1,829,5005 bd4 ba5.2k sqft2210 Tree Top Ln, Pittsburgh, PA 15241For SaleMLS ID #1749022, Diana Mathison. WPMLS
- $1,395,0006 bd4 ba4.9k sqft6 Jaycee Dr, Pittsburgh, PA 15243For SaleMLS ID #1764099, Nikki Portman. WPMLS
- $1,790,0006 bd8 ba7.4k sqft105 Lantern Cir, Canonsburg, PA 15317For SaleMLS ID #1758346, Lexi Mayorova. WPMLS
- $2,400,0004 bd5 ba4k sqft515 Grandview Ave, Pittsburgh, PA 15211For SaleMLS ID #1762367, Heather Irwin. WPMLS
- $1,390,0004 bd5 ba3.7k sqft337 Snowberry Cir, Venetia, PA 15367For SaleMLS ID #1766387, Lauren Coulter. WPMLS
- $2,200,0004 bd5 ba4.3k sqft620 Grandview Ave, Pittsburgh, PA 15211For SaleMLS ID #1768814, Dana Christoff. WPMLS
- $2,395,0005 bd6 ba7.8k sqft430 Woodland Rd, Sewickley, PA 15143For SaleMLS ID #1736671, Daniel Scioscia. WPMLS
- $2,100,0005 bd5 ba4.4k sqft5640 Aylesboro Ave, Pittsburgh, PA 15217For SaleMLS ID #1766504, Catherine White. WPMLS
- $1,250,0005 bd5 ba6.8k sqft2042 Sterling Dr, Mc Donald, PA 15057For SaleMLS ID #1766914, Rich Dallas. WPMLS
