Skip main navigation
Sold for $291,753
  • $291,753

    2102 Clinchfield Dr, Fayetteville, NC 28304

    4beds
    2,021sqft
    Single Family Residence
    Built in 1978
    -- sqft lot
    $-- Zestimate®
    $144/sqft
    $2,210 Estimated rent

    Home value

    Not available

    Estimated sales range

    Not available

    $2,210/mo

    Zestimate® history
    Loading
    Loading...

    Owner options

    List your home for rent

    $2,210/mo

    Rent Zestimate®

    Find your next renter with Zillow Rental Manager. Plus, with online applications, you can quickly screen prospective tenants – for free.

    Learn more

    $2,210/mo

    Rent Zestimate®

    Refinance and save

    $1,806/mo

    Est. payment

    Refinancing to a lower rate could help reduce your monthly payments and save thousands over the life of the loan.

    See today's rates

    $1,806/mo

    Est. payment

    Explore your selling options

    Work with a Zillow partner agent

    Leverage their expertise and Zillow's premium Showcase listings to get your home seen by more buyers.

    Get started

    List with your own agent

    Get your home in front of millions of buyers by listing it on Zillow.

    Learn how to do it

    Sell it yourself

    Take full control of how buyers see your home on Zillow by listing For Sale by Owner (FSBO).

    List your home

    What's special

    Back denSpacious double garageOversized attached double garageStunning hardwood floorsDesirable corner lotBeautifully landscaped backyardFormal dining room
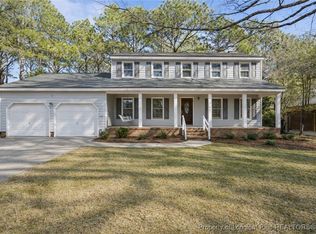
    Discover incredible value and potential in this charming 4-bedroom, 2-bath ranch-style home with a spacious double garage, perfectly situated in the well-established Clairway neighborhood near the heart of Fayetteville. Conveniently located close to shopping, restaurants, and top-rated schools, this property offers both comfort and convenience for a future owner-occupant. Step inside to find stunning hardwood floors that flow seamlessly through the formal living room, formal dining room, back den, fourth bedroom, and hallway—adding warmth and character throughout. The additional three bedrooms feature carpet flooring. With just a little sweat equity, creativity, and fresh paint, this home presents a rare opportunity to build significant equity and dramatically increase its value. Worried about closing costs? Don’t be—the seller is offering a $10,000 “use as you choose” credit to help cover closing costs or make updates your own way. Enjoy a beautifully landscaped backyard complete with a built-in grill and a spacious storage shed—ideal for relaxing, entertaining, or letting the kids play. The oversized attached double garage is a standout feature, offering exceptional space compared to other homes in the neighborhood. Situated on a desirable corner lot in the picturesque Clairway community, this home is priced to sell and ready for its next chapter. Don’t miss your chance—come see your future home before it’s gone!

    Zillow last checked:

    Listing updated:

    Listed by:

    SAM GUY,

    THE REAL ESTATE GUYS INC.

    Bought with:

    GRAY HERNANDEZ, 298796

    ERA STROTHER REAL ESTATE

    Source: LPRMLS,MLS#: 753600MLS LogoOriginating MLS: Longleaf Pine Realtors

    Facts & features

    Interior

    Bedrooms & bathrooms
    • Bedrooms: 4
    • Bathrooms: 2
    • Full bathrooms: 2
    Heating
    • Gas
    Appliances
    • Included: Dishwasher, Free-Standing Electric Range, Refrigerator, Water Heater
    • Laundry: Washer Hookup, Dryer Hookup
    Features
    • Flooring: Carpet, Hardwood, Vinyl
    • Basement: Crawl Space
    • Number of fireplaces: 1
    • Fireplace features: Masonry
    Interior area
    • Total interior livable area: 2,021 sqft

    Property

    Parking
    • Total spaces: 2
    • Parking features: Attached, Garage
    • Attached garage spaces: 2
    Features
    • Patio & porch: Patio
    • Exterior features: Corner Lot, Fence, Patio, Storage
    Lot
    • Features: 1/4 to 1/2 Acre Lot
    Details
    • Parcel number: 0426473453.000
    • Zoning description: SF10 - Single Family Res 10
    • Special conditions: None

    Construction

    Type & style
    • Home type: SingleFamily
    • Architectural style: Ranch
    • Property subtype: Single Family Residence
    Materials
    • Brick
    Condition
    • Average Condition
    • New construction: No
    • Year built: 1978

    Utilities & green energy

    • Sewer: Public Sewer
    • Water: Public

    Community & HOA

    Community
    • Features: Street Lights
    • Subdivision: Clairway
    HOA
    • Has HOA: No
    Location
    • Region: Fayetteville

    Financial & listing details

    • Price per square foot: $144/sqft
    • Tax assessed value: $305,800
    • Annual tax amount: $3,390
    • Date on market: 11/19/2025
    • Cumulative days on market: 15 days
    • Listing terms: New Loan
    • Inclusions: Negotiable
    • Exclusions: Negotiable
    • Ownership: More than a year

    Price history

    DateEventPrice
    2/9/2026Sold$291,753+0.6%$144/sqft
    Source: LPRMLS #753600 Report a problem
    12/8/2025Pending sale$289,999$143/sqft
    Source: LPRMLS #753600 Report a problem
    11/19/2025Listed for sale$289,999$143/sqft
    Source: LPRMLS #753600 Report a problem

    Public tax history

    YearProperty taxesTax assessment
    2025$3,390 +3.6%$305,800 +51.5%
    2024$3,271 +4.5%$201,800
    2023$3,131 +5.3%$201,800
    2022$2,973 $201,800
    2021$2,973 $201,800 +11.2%
    2020-- $181,515 -10.1%
    2019$2,938 $201,800
    2018$2,938 $201,800
    2017$2,938 +14.7%$201,800 +3.2%
    2016$2,561 +1%$195,600
    2015$2,535 +0.3%$195,600
    2014$2,528 +2.7%$195,600
    2013$2,461 $195,600
    2012$2,461 $195,600
    2011$2,461 $195,600
    2010-- $195,600
    2009-- $195,600 +33.5%
    2008-- $146,500
    2007-- $146,500
    2006-- $146,500
    2005-- --
    2004-- $146,500
    2003-- $146,500 +11.2%
    2002-- $131,750
    2001-- $131,750
    Find assessor info on the county website

    Neighborhood: Clairway

    Nearby schools

    GreatSchools rating
    Schools provided by the listing agent
    • Elementary: Ashley Elementary (3-5)
    • Middle: Max Abbott Middle School
    • High: Terry Sanford Senior High

    Source: LPRMLS. This data may not be complete. We recommend contacting the local school district to confirm school assignments for this home.

    Get pre-qualified for a loan
    At Zillow Home Loans, we can pre-qualify you in as little as 5 minutes with no impact to your credit score.

    An equal housing lender. NMLS #10287.