Back on the market due to no fault of the seller. Unfortunately the buyers financing fell through because of a DTI issue. Welcome to this stunning home located in the highly sought-after Terry Sanford School District! Featuring 4 spacious bedrooms and 3.5 bathrooms, this home has been thoughtfully designed and lovingly maintained, offering both comfort and style throughout.
From the moment you step inside, you’ll notice the beautiful hardwood floors and the warm, inviting atmosphere that makes this house truly feel like home. The layout provides a perfect balance of cozy living spaces and functional design, ideal for both everyday living and entertaining.
One of the standout features is the large finished bonus room—perfect for a second family room, media space, or a private hangout area for teenagers. The possibilities are endless!
Situated in a well-established neighborhood, this home offers convenience at its best, with close proximity to shopping, dining, schools, and entertainment.
Step outside and enjoy the large fenced-in backyard, offering plenty of space for entertaining, pets, or simply relaxing in your own private outdoor retreat.
This is a home you truly need to see to appreciate. Schedule your showing today—you won’t want to miss this opportunity!
Pending
Price cut: $25K (6/13)
$365,000
2106 Clinchfield Dr, Fayetteville, NC 28304
4beds
3,051sqft
Single Family Residence
Built in 1977
-- sqft lot
$364,000 Zestimate®
$120/sqft
$-- HOA
What's special
Large finished bonus roomBeautiful hardwood floorsLarge fenced-in backyardWarm inviting atmosphere
- 155 days
- 84
- 0
Zillow last checked:
Listing updated:
Listed by:
SAM GUY,
THE REAL ESTATE GUYS INC.
Source: LPRMLS,MLS#: 759589 Originating MLS: Longleaf Pine Realtors
Originating MLS: Longleaf Pine RealtorsFacts & features
Interior
Bedrooms & bathrooms
- Bedrooms: 4
- Bathrooms: 4
- Full bathrooms: 3
- 1/2 bathrooms: 1
Heating
- Heat Pump
Cooling
- Central Air, Electric
Appliances
- Laundry: Washer Hookup, Dryer Hookup
Features
- Ceiling Fan(s), Separate/Formal Dining Room, Granite Counters, Primary Downstairs
- Flooring: Carpet, Hardwood, Tile
- Basement: Crawl Space
- Number of fireplaces: 1
- Fireplace features: Masonry
Interior area
- Total interior livable area: 3,051 sqft
Property
Parking
- Total spaces: 2
- Parking features: Attached, Garage
- Attached garage spaces: 2
Features
- Levels: Two
- Stories: 2
- Exterior features: Fence
- Fencing: Yard Fenced
Lot
- Features: 1/4 to 1/2 Acre Lot, Level
- Topography: Level
Details
- Parcel number: 0426474322.000
- Zoning description: SF10 - Single Family Res 10
- Special conditions: None
Construction
Type & style
- Home type: SingleFamily
- Architectural style: Two Story
- Property subtype: Single Family Residence
Materials
- Brick Veneer
Condition
- Good Condition
- New construction: No
- Year built: 1977
Utilities & green energy
- Sewer: Public Sewer
- Water: Public
Community & HOA
Community
- Security: Smoke Detector(s)
- Subdivision: Clairway
HOA
- Has HOA: No
Location
- Region: Fayetteville
Financial & listing details
- Price per square foot: $120/sqft
- Tax assessed value: $438,000
- Annual tax amount: $4,643
- Date on market: 3/26/2026
- Cumulative days on market: 127 days
- Listing terms: New Loan
- Inclusions: Negotiable
- Exclusions: Negotiable
- Ownership: More than a year
Estimated market value
$364,000
$346,000 - $382,000
$2,653/mo
Price history
| Date | Event | Price |
|---|---|---|
| 6/30/2026 | Pending sale | $365,000$120/sqft |
Source:  LPRMLS #759589 Report a problem LPRMLS #759589 Report a problem | ||
| 6/13/2026 | Price change | $365,000-6.4%$120/sqft |
Source: LPRMLS #759589 Report a problem | ||
| 5/18/2026 | Price change | $389,999-2.5%$128/sqft |
Source: LPRMLS #759589 Report a problem | ||
| 4/22/2026 | Pending sale | $399,999$131/sqft |
Source: LPRMLS #759589 Report a problem | ||
| 3/26/2026 | Listed for sale | $399,999+17%$131/sqft |
Source: LPRMLS #759589 Report a problem | ||
| 4/19/2024 | Sold | $342,000+10.3%$112/sqft |
Source: LPRMLS #721148 Report a problem | ||
| 3/20/2024 | Pending sale | $310,000$102/sqft |
Source: LPRMLS #721148 Report a problem | ||
| 3/12/2024 | Listed for sale | $310,000$102/sqft |
Source: LPRMLS #721148 Report a problem | ||
Public tax history
| Year | Property taxes | Tax assessment |
|---|---|---|
| 2025 | $4,643 +24.9% | $438,000 +87% |
| 2024 | $3,717 +4.3% | $234,200 |
| 2023 | $3,565 +5% | $234,200 |
| 2022 | $3,394 | $234,200 |
| 2021 | $3,394 | $234,200 +3.9% |
| 2020 | -- | $225,332 -3.8% |
| 2019 | $3,359 | $234,200 |
| 2018 | $3,359 | $234,200 |
| 2017 | $3,359 -1% | $234,200 -10.8% |
| 2016 | $3,392 +1.1% | $262,600 |
| 2015 | $3,356 +0.2% | $262,600 |
| 2014 | $3,349 +2.7% | $262,600 |
| 2013 | $3,263 | $262,600 |
| 2012 | $3,263 | $262,600 |
| 2011 | $3,263 | $262,600 |
| 2010 | -- | $262,600 |
| 2009 | -- | $262,600 +46.5% |
| 2008 | -- | $179,200 +10.2% |
| 2007 | -- | $162,600 |
| 2006 | -- | $162,600 |
| 2005 | -- | -- |
| 2004 | -- | $162,600 |
| 2003 | -- | $162,600 +4.2% |
| 2002 | -- | $156,053 |
| 2001 | -- | $156,053 |
Find assessor info on the county website
Monthly payment
Est. payment
Payment breakdown
Explore the cost of this home by adjusting the details. Changes won't be saved.Climate risks
Neighborhood: Clairway
Nearby schools
Schools provided by the listing agent
- Middle: Max Abbott Middle School
- High: Terry Sanford Senior High
Source: LPRMLS. This data may not be complete. We recommend contacting the local school district to confirm school assignments for this home.

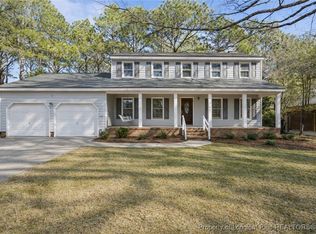

Similar homes
- $347,0004 bd3 ba3.3k sqft6205 Gambrills Ct, Fayetteville, NC 28304For Sale
 MLS ID #764027, MARION BROOKS-HOOKER, DREAMS MADE REALTY GROUP. LPRMLS
 - $399,0004 bd4 ba2.8k sqft444 Holly Ln, Fayetteville, NC 28305For Sale
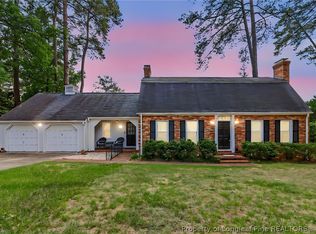 MLS ID #763147, MEGAN GERBER, RE/MAX CHOICE. LPRMLS
 - $355,0003 bd3 ba2.3k sqft2157 Broadman Ave, Fayetteville, NC 28304For Sale
 MLS ID #757693, LISA GORDON, KELLER WILLIAMS REALTY (FAYETTEVILLE). LPRMLS
 - $399,9954 bd3 ba2.7k sqft586 Milden Rd, Fayetteville, NC 28314For Sale
 MLS ID #763666, ROBIN BONNER, EXP REALTY LLC. LPRMLS
