Step inside to a spacious 3-bedroom, 2-bath home offering approximately 1,900 square feet of living space and situated on a generous fenced in lot that offers a great combination of interior space and outdoor potential. Step inside and capture the high ceilings and original wood work throughout the main level of the home. The family room flows seamlessly into a second living space which provides great space for entertainment. The oversized eat in kitchen provides the perfect space for day to day functionality and large gatherings. With a functional layout and generously sized living areas, the home provides flexibility for everyday living, entertaining or additional storage. The three bedrooms provide comfortable accommodations, while two bathrooms add convenience for households of all sizes. Outside, the sizable lot offers room to enjoy the outdoors, garden, entertain, or create a personalized backyard retreat. Whether you're searching for your next home or an opportunity to add your own finishing touches and build equity, this home offers excellent space and potential. Listing Agent Related to Limited Power of Attorney.
Pending
$117,700
2102 Garfield St, Clinton, IA 52732
3beds
1,930sqft
Single Family Residence
Built in 1900
8,712 Square Feet Lot
$117,800 Zestimate®
$61/sqft
$-- HOA
What's special
Two bathrooms add convenienceHigh ceilingsGenerous fenced in lotPersonalized backyard retreatFunctional layout
- 21 days
- 632
- 50
Likely to sell faster than
Zillow last checked:
Listing updated:
Listed by:
Amanda Francis (563)940-4470,
NextHome QC Realty
Source: MRED as distributed by MLS GRID,MLS#: 12755724
Facts & features
Interior
Bedrooms & bathrooms
- Bedrooms: 3
- Bathrooms: 2
- Full bathrooms: 2
Rooms
- Room types: Loft
Primary bedroom
- Features: Flooring (Carpet)
- Level: Second
- Area: 154 Square Feet
- Dimensions: 11X14
Bedroom 2
- Features: Flooring (Carpet)
- Level: Second
- Area: 150 Square Feet
- Dimensions: 10X15
Bedroom 3
- Features: Flooring (Carpet)
- Level: Second
- Area: 120 Square Feet
- Dimensions: 10X12
Family room
- Features: Flooring (Carpet)
- Level: Main
- Area: 132 Square Feet
- Dimensions: 11X12
Kitchen
- Features: Flooring (Luxury Vinyl)
- Level: Main
- Area: 273 Square Feet
- Dimensions: 21X13
Laundry
- Features: Flooring (Luxury Vinyl)
- Level: Main
- Area: 70 Square Feet
- Dimensions: 7X10
Living room
- Features: Flooring (Carpet)
- Level: Main
- Area: 182 Square Feet
- Dimensions: 13X14
Loft
- Features: Flooring (Carpet)
- Level: Second
- Area: 143 Square Feet
- Dimensions: 11X13
Heating
- Natural Gas
Cooling
- Central Air
Appliances
- Included: Range Hood
- Laundry: Electric Dryer Hookup
Features
- Basement: Unfinished,Full
Interior area
- Total structure area: 2,892
- Total interior livable area: 1,930 sqft
Property
Accessibility
- Accessibility features: No Disability Access
Features
- Stories: 2
- Patio & porch: Deck, Screened
Lot
- Size: 8,712 Square Feet
- Dimensions: 66x132
- Features: Corner Lot, Level
Details
- Parcel number: 8616780000
- Special conditions: None
Construction
Type & style
- Home type: SingleFamily
- Property subtype: Single Family Residence
Materials
- Vinyl Siding
- Foundation: Stone
- Roof: Asphalt
Condition
- New construction: No
- Year built: 1900
- Major remodel year: 2026
Utilities & green energy
- Electric: 100 Amp Service
- Sewer: Public Sewer
- Water: Public
Community & HOA
HOA
- Services included: None
Location
- Region: Clinton
Financial & listing details
- Price per square foot: $61/sqft
- Tax assessed value: $130,100
- Annual tax amount: $1,858
- Date on market: 9/12/2026
- Ownership: Fee Simple
Estimated market value
$117,800
$112,000 - $124,000
$1,424/mo
Price history
| Date | Event | Price |
|---|---|---|
| 9/16/2026 | Pending sale | $117,700$61/sqft |
Source:  MRED as distributed by MLS GRID #12755724 Report a problem MRED as distributed by MLS GRID #12755724 Report a problem | ||
| 9/12/2026 | Listed for sale | $117,700+59.1%$61/sqft |
Source: MRED as distributed by MLS GRID #12755724 Report a problem | ||
| 9/6/2016 | Sold | $74,000-1.3%$38/sqft |
Source: MRED as distributed by MLS GRID #QC4172174 Report a problem | ||
| 8/10/2016 | Pending sale | $74,995-11.8%$39/sqft |
Source: Homepath #4172174 Report a problem | ||
| 5/19/2016 | Listed for sale | $84,995$44/sqft |
Source: Homepath #4172174 Report a problem | ||
Public tax history
| Year | Property taxes | Tax assessment |
|---|---|---|
| 2025 | $1,858 +1.9% | $130,100 +9.8% |
| 2024 | $1,824 +17.2% | $118,520 |
| 2023 | $1,556 +0.3% | $118,520 +42.2% |
| 2022 | $1,552 -5.9% | $83,363 |
| 2021 | $1,650 -8.8% | $83,363 |
| 2020 | $1,810 -5.2% | $83,363 |
| 2019 | $1,909 -4.1% | $83,363 |
| 2018 | $1,990 +20.2% | $83,363 |
| 2017 | $1,656 -3.9% | $83,363 |
| 2016 | $1,724 | $83,363 |
| 2015 | $1,724 -0.5% | $83,363 |
| 2014 | $1,732 +1.8% | $83,363 |
| 2013 | $1,702 +3.7% | -- |
| 2012 | $1,642 -0.7% | -- |
| 2011 | $1,654 +6.8% | -- |
| 2010 | $1,548 +9.5% | -- |
| 2009 | $1,414 +7% | -- |
| 2008 | $1,322 +3.4% | -- |
| 2007 | $1,278 -6.9% | -- |
| 2005 | $1,372 | -- |
Find assessor info on the county website
Monthly payment
Est. payment
Payment breakdown
Explore the cost of this home by adjusting the details. Changes won't be saved.Climate risks
Neighborhood: 52732
Nearby schools
Schools provided by the listing agent
- District: 1278
Source: MRED as distributed by MLS GRID. This data may not be complete. We recommend contacting the local school district to confirm school assignments for this home.

Similar homes
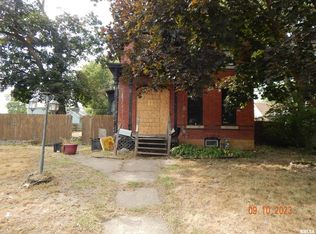
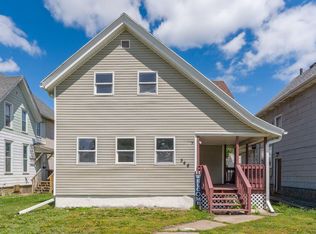
- $129,9003 bd2 ba1.5k sqft548 7th Ave S, Clinton, IA 52732Active
 MLS ID #12654555, Nancy Murphy, eXp Realty. MRED as distributed by MLS GRID
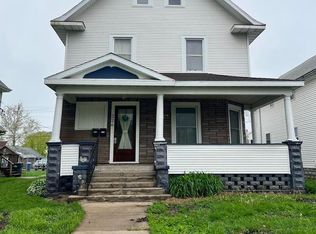
 - $124,0003 bd2 ba1.5k sqft1222 15th Ave S, Clinton, IA 52732Active
 MLS ID #12734852, Sandy Huizenga, Ruhl&Ruhl REALTORS Clinton. MRED as distributed by MLS GRID
 - $99,9003 bd1 ba1.2k sqft1915 Pershing Blvd, Clinton, IA 52732Price Change
 MLS ID #12724758, Cindy Brackemeyer, Coldwell Banker Howes & Jefferies REALTORS. MRED as distributed by MLS GRID
 - $115,0004 bd2 ba2.3k sqft226 2nd Ave S, Clinton, IA 52732Active
 MLS ID #QC4262833, Rachel Siegel, Gateway Realty Group. MRED as distributed by MLS GRID
