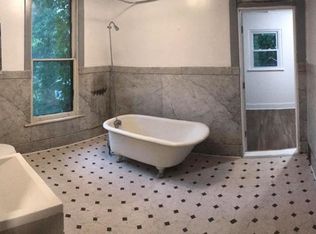
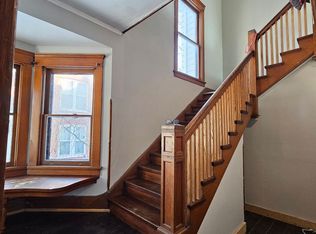
This 2-story home features two spacious bedrooms, 1.5 bath, main level laundry, detached garage, in-floor bathroom heating, fresh paint, new doors, and much more! Many updates have been made to this conveniently located North end home. Schedule your private showing today!
Closed
Zillow last checked:
Listing updated:
Bought with:
Casandra Heiar
Associated Real Estate Counselors LeClaire
Source: MRED as distributed by MLS GRID,MLS#: 12748500
Price history
| Date | Event | Price |
|---|---|---|
| 10/26/2026 | Sold | $92,500$70/sqft |
Source:  MRED as distributed by MLS GRID #12748500 Report a problem | ||
| 9/17/2026 | Pending sale | $92,500$70/sqft |
Source: MRED as distributed by MLS GRID #12748500 Report a problem | ||
| 9/2/2026 | Listed for sale | $92,500+31.2%$70/sqft |
Source: MRED as distributed by MLS GRID #12748500 Report a problem | ||
| 5/10/2023 | Listing removed | -- |
Source:  RMLS Alliance as distributed by MLS GRID #QC4237465 Report a problem | ||
| 3/27/2023 | Pending sale | $70,500$54/sqft |
Source: RMLS Alliance as distributed by MLS GRID #QC4237465 Report a problem | ||
| 2/21/2023 | Listed for sale | $70,500$54/sqft |
Source: RMLS Alliance as distributed by MLS GRID #QC4237465 Report a problem | ||
| 12/19/2022 | Pending sale | $70,500$54/sqft |
Source: RMLS Alliance as distributed by MLS GRID #QC4237465 Report a problem | ||
| 11/7/2022 | Price change | $70,500-6.6%$54/sqft |
Source: RMLS Alliance as distributed by MLS GRID #QC4237465 Report a problem | ||
| 11/2/2022 | Price change | $75,500-3.8%$57/sqft |
Source: RMLS Alliance as distributed by MLS GRID #QC4237465 Report a problem | ||
| 10/1/2022 | Listed for sale | $78,500+4.8%$60/sqft |
Source: RMLS Alliance as distributed by MLS GRID #QC4237465 Report a problem | ||
| 5/27/2022 | Listing removed | -- |
Source:  RE/MAX Central Report a problem | ||
| 5/11/2022 | Pending sale | $74,900$57/sqft |
Source: RMLS Alliance as distributed by MLS GRID #QC4232624 Report a problem | ||
| 5/2/2022 | Price change | $74,900-6.3%$57/sqft |
Source: RMLS Alliance as distributed by MLS GRID #QC4232624 Report a problem | ||
| 3/14/2022 | Price change | $79,900-5.9%$61/sqft |
Source: RMLS Alliance as distributed by MLS GRID #QC4227889 Report a problem | ||
| 1/21/2022 | Price change | $84,900-4.1%$64/sqft |
Source: RMLS Alliance as distributed by MLS GRID #QC4227889 Report a problem | ||
| 11/23/2021 | Price change | $88,500-4.3%$67/sqft |
Source: RMLS Alliance as distributed by MLS GRID #QC4227889 Report a problem | ||
| 10/29/2021 | Listed for sale | $92,500+23.5%$70/sqft |
Source: RMLS Alliance as distributed by MLS GRID #QC4227889 Report a problem | ||
| 2/24/2021 | Listing removed | -- |
Source: RMLS Alliance as distributed by MLS GRID #QC4216364 Report a problem | ||
| 2/1/2021 | Price change | $74,900-6.3%$57/sqft |
Source: RMLS Alliance as distributed by MLS GRID #QC4216364 Report a problem | ||
| 12/3/2020 | Price change | $79,900-5.9%$61/sqft |
Source: RMLS Alliance as distributed by MLS GRID #QC4216364 Report a problem | ||
| 11/24/2020 | Listed for sale | $84,900$64/sqft |
Source: Ruhl&Ruhl Realtors #QC4216364 Report a problem | ||


Get pre-qualified for a loan
At Zillow Home Loans, we can pre-qualify you in as little as 5 minutes with no impact to your credit score.
An equal housing lender. NMLS #10287.
