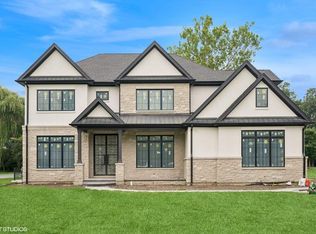
Welcome to 2102 Grange, a 6-bedroom 6.5-bathroom NEW CONSTRUCTION home built by HOYD Builders situated on a 3/4-acre lot. The exterior is stone and stucco with a 30-year architectural shingle roof. The interior includes an oversized gourmet kitchen with custom cabinets and Thermador 30" Fridge + 18" Freezer, 48" free standing 6 burner range, wine cooler and coffee espresso machine, all of which is open to your graciously sized family room and eat in breakfast nook. Between your kitchen and dining room you will find a butler's pantry including a walk-in pantry. Enjoy the convenience of having a 1ST FLOOR bedroom suite with its own full bathroom and walk in closet. Spacious mudroom connecting your home to the 3 car ATTACHED garage. 4 bedrooms upstairs including your luxurious primary suite. Oversized walk in closet and primary bathroom (dual vanity soaking tub and walk in shower). The 3 additional rooms all include walk-in closets and en suite bathrooms. Excellent location backing up to Hybernia and across from Sherwood Forest. Convenient to both the Edens Expressway (94) and the Tri-State Tollway (294). Completion Projected 9/1/2025. Please not interior photos are of builders previous project.
Closed
Zillow last checked:
Listing updated:
Bought with:
Monica Sofranko
@properties Christie's International Real Estate
Source: MRED as distributed by MLS GRID,MLS#: 12433815
Price history
| Date | Event | Price |
|---|---|---|
| 9/26/2025 | Sold | $2,399,000$361/sqft |
Source:  MRED as distributed by MLS GRID #12433815 Report a problem MRED as distributed by MLS GRID #12433815 Report a problem | ||
| 9/24/2025 | Pending sale | $2,399,000$361/sqft |
Source: MRED as distributed by MLS GRID #12433815 Report a problem | ||
| 8/9/2025 | Contingent | $2,399,000$361/sqft |
Source: MRED as distributed by MLS GRID #12433815 Report a problem | ||
| 7/30/2025 | Listed for sale | $2,399,000+591.4%$361/sqft |
Source: MRED as distributed by MLS GRID #12433815 Report a problem | ||
| 7/31/2023 | Sold | $347,000-0.9%$52/sqft |
Source: MRED as distributed by MLS GRID #11802191 Report a problem | ||
| 7/27/2023 | Pending sale | $350,000$53/sqft |
Source: MRED as distributed by MLS GRID #11802191 Report a problem | ||
| 7/7/2023 | Contingent | $350,000$53/sqft |
Source: MRED as distributed by MLS GRID #11802191 Report a problem | ||
| 6/7/2023 | Listed for sale | $350,000-17.6%$53/sqft |
Source: MRED as distributed by MLS GRID #11802191 Report a problem | ||
| 11/17/2017 | Listing removed | $425,000$64/sqft |
Source: @properties #09390000 Report a problem | ||
| 11/17/2016 | Listed for sale | $425,000$64/sqft |
Source: @properties #09390000 Report a problem | ||
Nearby homes
Get a cash offer in 3 minutes
Find out how much your home could sell for in as little as 3 minutes with a no-obligation cash offer.
Estimated market value
$2,546,100
