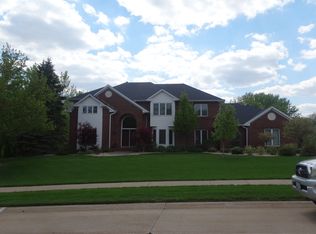
This is a 1 of 1! I could write about how secluded the .9 ACRES lot is on a semi private cul-de-sac, or how it's perfectly placed next to CROW VALLEY'S 18TH GREEN in walking distance of the clubhouse, pool, putting green, driving range and tennis courts. I could tell you about how spacious and elegant it is with 5000+ sqft of living space that includes 5 bedrooms, 5 bathrooms, den and multiple living spaces. I could write about how the chef's kitchen serves as the best gathering spot with its large island/breakfast bar and both formal and informal dining areas. I could write about the amazing indoor/outdoor space the screened in porch offers with its direct access to the back patio or how tranquil the upper deck is. I could write about the huge master suite with a massive bathroom and walk-in closet or the enormous finished living space in the basement, But you really need to experience this place for yourself, so schedule your showing and don't miss out!
Closed
$825,000
2102 Greenleaf Ct, Bettendorf, IA 52722
5beds
5,594sqft
Townhouse, Single Family Residence
Built in 1991
0.9 Acres Lot
$897,100 Zestimate®
$147/sqft
$4,072 Estimated rent
Home value
$897,100
$816,000 - $978,000
$4,072/mo
Zestimate® history
Owner options
List your home for rent
$4,072/mo
Rent Zestimate®
Find your next renter with Zillow Rental Manager. Plus, with online applications, you can quickly screen prospective tenants – for free.
$4,072/mo
Rent Zestimate®
Refinance and save
$4,443/mo
Est. payment
Refinancing to a lower rate could help reduce your monthly payments and save thousands over the life of the loan.
$4,443/mo
Est. payment
Explore your selling options
Work with a Zillow partner agent
Leverage their expertise and Zillow's premium Showcase listings to get your home seen by more buyers.
Get startedList with your own agent
Get your home in front of millions of buyers by listing it on Zillow.
Learn how to do itSell it yourself
Take full control of how buyers see your home on Zillow by listing For Sale by Owner (FSBO).
List your homeWhat's special
Zillow last checked:
Listing updated:
Listing courtesy of:
Craig Stiles 309-212-1200,
Realty One Group Opening Doors
Bought with:
Kurt Johnson
Ruhl&Ruhl REALTORS Bettendorf
Source: MRED as distributed by MLS GRID,MLS#: QC4258096
Facts & features
Interior
Bedrooms & bathrooms
- Bedrooms: 5
- Bathrooms: 5
- Full bathrooms: 4
- 1/2 bathrooms: 1
Primary bedroom
- Features: Flooring (Carpet), Bathroom (Full)
- Level: Second
- Area: 270 Square Feet
- Dimensions: 15x18
Bedroom 2
- Features: Flooring (Carpet)
- Level: Second
- Area: 168 Square Feet
- Dimensions: 12x14
Bedroom 3
- Features: Flooring (Carpet)
- Level: Second
- Area: 176 Square Feet
- Dimensions: 11x16
Bedroom 4
- Features: Flooring (Carpet)
- Level: Second
- Area: 168 Square Feet
- Dimensions: 12x14
Bedroom 5
- Features: Flooring (Carpet)
- Level: Second
- Area: 168 Square Feet
- Dimensions: 12x14
Other
- Features: Flooring (Carpet)
- Level: Main
- Area: 228 Square Feet
- Dimensions: 12x19
Other
- Features: Flooring (Tile)
- Level: Main
- Area: 280 Square Feet
- Dimensions: 14x20
Dining room
- Features: Flooring (Hardwood)
- Level: Main
- Area: 132 Square Feet
- Dimensions: 11x12
Family room
- Features: Flooring (Carpet)
- Level: Main
- Area: 288 Square Feet
- Dimensions: 16x18
Kitchen
- Features: Kitchen (Island), Flooring (Hardwood)
- Level: Main
- Area: 280 Square Feet
- Dimensions: 14x20
Laundry
- Features: Flooring (Tile)
- Level: Main
- Area: 63 Square Feet
- Dimensions: 7x9
Living room
- Features: Flooring (Carpet)
- Level: Main
- Area: 336 Square Feet
- Dimensions: 16x21
Office
- Features: Flooring (Carpet)
- Level: Main
- Area: 156 Square Feet
- Dimensions: 12x13
Recreation room
- Features: Flooring (Luxury Vinyl)
- Level: Basement
- Area: 551 Square Feet
- Dimensions: 19x29
Heating
- Natural Gas, Sep Heating Systems - 2+, Forced Air, Zoned
Cooling
- Zoned, Central Air
Appliances
- Included: Dishwasher, Microwave, Range, Refrigerator, Gas Water Heater
Features
- Built-in Features, Solid Surface Counter
- Doors: Solid Surface Counter
- Windows: Solid Surface Counter
- Basement: Partially Finished,Full
- Number of fireplaces: 2
- Fireplace features: Gas Log, Family Room, Living Room
Interior area
- Total interior livable area: 5,594 sqft
Property
Parking
- Total spaces: 3
- Parking features: Attached, Garage
- Attached garage spaces: 3
Accessibility
- Accessibility features: Solid Surface Counter
Features
- Stories: 2
- Patio & porch: Deck, Patio, Screened
Lot
- Size: 0.90 Acres
- Dimensions: 42x224x123x171x56x148
- Features: Cul-De-Sac, On Golf Course, Level
Details
- Parcel number: 840905114
- Other equipment: Sprinkler-Lawn
Construction
Type & style
- Home type: Townhouse
- Property subtype: Townhouse, Single Family Residence
Materials
- Frame, Wood Siding, Solid Surface Counter
- Foundation: Concrete Perimeter
Condition
- New construction: No
- Year built: 1991
Utilities & green energy
- Sewer: Public Sewer
- Water: Public
Community & neighborhood
Location
- Region: Bettendorf
- Subdivision: St Andrew Green
HOA & financial
HOA
- HOA fee: $150 monthly
- Amenities included: Golf Course
Other
Other facts
- Listing terms: Conventional
Price history
| Date | Event | Price |
|---|---|---|
| 12/18/2024 | Sold | $825,000$147/sqft |
Source:  MRED as distributed by MLS GRID #QC4258096 Report a problem MRED as distributed by MLS GRID #QC4258096 Report a problem | ||
| 11/8/2024 | Pending sale | $825,000$147/sqft |
Source:  RMLS Alliance as distributed by MLS GRID #QC4258096 Report a problem RMLS Alliance as distributed by MLS GRID #QC4258096 Report a problem | ||
| 11/6/2024 | Listed for sale | $825,000+38.7%$147/sqft |
Source: RMLS Alliance as distributed by MLS GRID #QC4258096 Report a problem | ||
| 6/7/2016 | Listing removed | $595,000$106/sqft |
Source: Mel Foster Co. Inc. of Iowa & Illinois - Mel Foster Co. I-74 #4170048 Report a problem | ||
| 4/6/2016 | Pending sale | $595,000$106/sqft |
Source: Mel Foster Co. Inc. of Iowa & Illinois - Mel Foster Co. I-74 #4170048 Report a problem | ||
| 3/14/2016 | Price change | $595,000-0.3%$106/sqft |
Source: Mel Foster Co. Inc. of Iowa & Illinois - Mel Foster Co. I-74 #4170048 Report a problem | ||
| 1/12/2016 | Price change | $597,000-9.5%$107/sqft |
Source: Davenport I-74 Office #4168363 Report a problem | ||
| 8/4/2015 | Listed for sale | $659,900+1.5%$118/sqft |
Source: Davenport I-74 Office #4164147 Report a problem | ||
| 11/12/2014 | Listing removed | $650,000$116/sqft |
Source: Davenport I-74 Office #4153044 Report a problem | ||
| 7/3/2014 | Listed for sale | $650,000$116/sqft |
Source: Davenport I-74 Office #4153044 Report a problem | ||
Public tax history
| Year | Property taxes | Tax assessment |
|---|---|---|
| 2025 | $11,002 +0.8% | $833,600 +15.5% |
| 2024 | $10,914 +0.7% | $721,600 |
| 2023 | $10,842 +1% | $721,600 +15.5% |
| 2022 | $10,732 -2.2% | $624,830 |
| 2021 | $10,972 +0.7% | $624,830 +4.1% |
| 2020 | $10,897 -2.8% | $600,470 |
| 2019 | $11,215 -9.3% | $600,470 |
| 2018 | $12,371 +11.9% | $600,470 |
| 2017 | $11,052 -8.6% | $600,470 -7.4% |
| 2016 | $12,092 | $648,220 -8.5% |
| 2015 | $12,092 -9.6% | $708,480 |
| 2014 | $13,378 +2.2% | $708,480 |
| 2013 | $13,092 | -- |
| 2012 | $13,092 +14.5% | $713,670 -2.9% |
| 2009 | $11,430 +4.9% | $735,220 |
| 2008 | $10,900 +2.1% | $735,220 |
| 2007 | $10,672 -1% | -- |
| 2006 | $10,782 -2.5% | -- |
| 2005 | $11,062 +21.2% | -- |
| 2003 | $9,128 +0.4% | -- |
| 2002 | $9,090 +1.1% | -- |
| 2001 | $8,994 | -- |
Find assessor info on the county website
Neighborhood: 52722
Nearby schools
GreatSchools rating
- 5/10Grant Wood Elementary SchoolGrades: PK-5Distance: 2.2 mi
- 5/10Bettendorf Middle SchoolGrades: 6-8Distance: 2.3 mi
- 7/10Bettendorf High SchoolGrades: 9-12Distance: 1.6 mi
Schools provided by the listing agent
- High: Bettendorf
Source: MRED as distributed by MLS GRID. This data may not be complete. We recommend contacting the local school district to confirm school assignments for this home.


Get pre-qualified for a loan
At Zillow Home Loans, we can pre-qualify you in as little as 5 minutes with no impact to your credit score.An equal housing lender. NMLS #10287.
Sell for more on Zillow
Get a Zillow Showcase℠ listing at no additional cost and you could sell for .
$897,100
2% more
+$17,942
With Zillow Showcase(estimated)
$915,042
- Iowa
- Scott County
- Bettendorf
- 52722
- 2102 Greenleaf Ct
Nearby cities
Nearby zip codes
Other Bettendorf Topics
