Virtually Staged. Welcome to this Somerset II model located in the desirable Highgate IV Condominium Association within the gated golf-cart community of Kings Point in Sun City Center. This two-bedroom, two-bath home offers 1,203 square feet of comfortable living space along with a 1.5-car garage and an enclosed lanai that provides additional year-round living area. As you enter through the front door, you are greeted by the spacious living room featuring a mirrored accent wall. The guest bedroom and guest bathroom are located to the left side of the home, offering privacy for visitors. Continuing through the living room leads you into the enclosed Florida room, creating a flexible space for relaxing, hobbies, or entertaining. The primary bedroom suite is privately situated toward the rear left side of the home and features a large walk-in closet along with an en-suite bathroom. The kitchen is conveniently located to the right of the living room with easy access to the garage, where you will find the washer and dryer along with pull-down attic storage and garage door opener. Ceramic tile flooring is featured throughout the living room, kitchen, and bathrooms. Additional updates include newer HVAC system and replaced ductwork. Kings Point is known for its resort-style amenities including indoor and outdoor pools, fitness centers, pickleball and tennis courts, golf, restaurants, social clubs, arts and crafts, entertainment, and countless activities designed for active living. The community also offers the convenience of golf-cart access to shopping, dining, medical facilities, and local services. This property presents an excellent opportunity for a buyer looking to personalize a home and make it their own. The home is being sold As-Is. The hot water heater is older and the electrical panel is deemed obsolete and will need replacement. Seller does not have the ability to make repairs or replacements. Ideal for investors, seasonal residents, or buyers seeking value and opportunity within the Kings Point community.
Sold for $90,500
$90,500
2102 HARRINGAY STREET #449, SUN CITY CENTER, FL 33573
2beds
1,203sqft
Condominium
Built in 1986
-- sqft lot
$90,400 Zestimate®
$75/sqft
$2,062 Estimated rent
Home value
$90,400
$85,000 - $97,000
$2,062/mo
Zestimate® history
Owner options
List your home for rent
$2,062/mo
Rent Zestimate®
Find your next renter with Zillow Rental Manager. Plus, with online applications, you can quickly screen prospective tenants – for free.
$2,062/mo
Rent Zestimate®
Refinance and save
$1,208/mo
Est. payment
Refinancing to a lower rate could help reduce your monthly payments and save thousands over the life of the loan.
$1,208/mo
Est. payment
Explore your selling options
Work with a Zillow partner agent
Leverage their expertise and Zillow's premium Showcase listings to get your home seen by more buyers.
Get startedList with your own agent
Get your home in front of millions of buyers by listing it on Zillow.
Learn how to do itSell it yourself
Take full control of how buyers see your home on Zillow by listing For Sale by Owner (FSBO).
List your homeWhat's special
En-suite bathroomTwo-bedroom two-bath homePull-down attic storageGarage door openerLarge walk-in closet
Zillow last checked:
Listing updated:
Listed by:
Anita Frank 717-503-7710,
REAL BROKER, LLC 855-450-0442
Bought with:
Monique Simpson, 3545425
DALTON WADE INC
Source: Stellar MLS,MLS#: TB8505946 Originating MLS: Orlando Regional
Originating MLS: Orlando Regional
Facts & features
Interior
Bedrooms & bathrooms
- Bedrooms: 2
- Bathrooms: 2
- Full bathrooms: 2
Primary bedroom
- Features: Ceiling Fan(s), Walk-In Closet(s)
- Level: First
- Area: 180 Square Feet
- Dimensions: 15x12
Bedroom 2
- Features: Ceiling Fan(s), Built-in Closet
- Level: First
- Area: 132 Square Feet
- Dimensions: 11x12
Primary bathroom
- Features: Shower No Tub
- Level: First
- Area: 40 Square Feet
- Dimensions: 8x5
Bathroom 2
- Features: Tub With Shower
- Level: First
- Area: 40 Square Feet
- Dimensions: 8x5
Florida room
- Features: Ceiling Fan(s)
- Level: First
- Area: 112 Square Feet
- Dimensions: 16x7
Kitchen
- Level: First
- Area: 168 Square Feet
- Dimensions: 12x14
Living room
- Features: Ceiling Fan(s)
- Level: First
- Area: 270 Square Feet
- Dimensions: 15x18
Heating
- Electric
Cooling
- Central Air
Appliances
- Included: Range, Refrigerator
- Laundry: In Garage
Features
- Split Bedroom
- Flooring: Carpet
- Has fireplace: No
Interior area
- Total structure area: 1,600
- Total interior livable area: 1,203 sqft
Property
Parking
- Total spaces: 1
- Parking features: Garage - Attached
- Attached garage spaces: 1
Features
- Levels: One
- Stories: 1
- Exterior features: Sidewalk
Lot
- Size: 2,080 Square Feet
Details
- Parcel number: U1132191WB00000000449.0
- Zoning: PD
- Special conditions: None
Construction
Type & style
- Home type: Condo
- Property subtype: Condominium
Materials
- Block, Stucco
- Foundation: Slab
- Roof: Shingle
Condition
- New construction: No
- Year built: 1986
Utilities & green energy
- Sewer: Public Sewer
- Water: Public
- Utilities for property: Cable Available, Electricity Connected, Public, Water Connected
Community & HOA
Community
- Features: Association Recreation - Owned, Buyer Approval Required, Clubhouse, Community Mailbox, Deed Restrictions, Dog Park, Fitness Center, Gated Community - Guard, Golf Carts OK, Golf, Irrigation-Reclaimed Water, Pool, Restaurant, Sidewalks, Special Community Restrictions, Tennis Court(s)
- Pet fee: $0 monthly
- Senior community: Yes
- Subdivision: HIGHGATE IV CONDO
HOA
- Has HOA: No
- Services included: 24-Hour Guard, Cable TV, Common Area Taxes, Community Pool, Reserve Fund, Fidelity Bond, Insurance, Internet, Maintenance Structure, Maintenance Grounds, Maintenance Repairs, Manager, Pest Control, Pool Maintenance, Private Road, Recreational Facilities, Security, Sewer, Water
- HOA fee: $690 monthly
Location
- Region: Sun City Center
Financial & listing details
- Price per square foot: $75/sqft
- Annual tax amount: $846
- Date on market: 5/12/2026
- Cumulative days on market: 35 days
- Listing terms: Cash
- Ownership: Condominium
- Total actual rent: 0
- Electric utility on property: Yes
- Road surface type: Asphalt
Price history
| Date | Event | Price |
|---|---|---|
| 6/29/2026 | Sold | $90,500-9.5%$75/sqft |
Source:  Stellar MLS #TB8505946 Report a problem Stellar MLS #TB8505946 Report a problem | ||
| 6/16/2026 | Pending sale | $100,000$83/sqft |
Source: Stellar MLS #TB8505946 Report a problem | ||
| 6/13/2026 | Price change | $100,000-23%$83/sqft |
Source: Stellar MLS #TB8505946 Report a problem | ||
| 6/8/2026 | Price change | $129,900-7.1%$108/sqft |
Source: Stellar MLS #TB8505946 Report a problem | ||
| 5/12/2026 | Listed for sale | $139,900$116/sqft |
Source: Stellar MLS #TB8505946 Report a problem | ||
Public tax history
Tax history is unavailable.
Neighborhood: 33573
Nearby homes
- $90,5002 bd2 ba1.2k sqft2102 Harringay St, Sun City Center, FL 33573Sold
- $295,0002 bd2 ba1.2k sqft2104 Harringay St #0, Sun City Center, FL 33573Sold
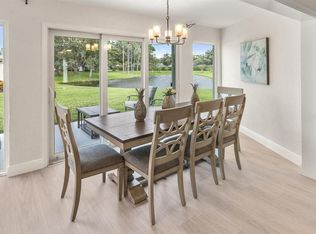
- $295,0002 bd2 ba1.2k sqft2104 Harringay St, Sun City Center, FL 33573Sold
- $194,9002 bd2 ba1.3k sqft2019 Hereford Dr, Sun City Center, FL 33573Off Market
- $189,0002 bd2 ba1.4k sqft2106 Harringay St #451, Sun City Center, FL 33573Sold
- $188,9002 bd2 ba1.4k sqft2106 Harringay St, Sun City Center, FL 33573Off Market
- $164,9002 bd2 ba1.5k sqft2011 Hereford Dr, Sun City Center, FL 33573Off Market
- $205,2002 bd2 ba1.4k sqft2016 Hereford Dr, Sun City Center, FL 33573Off Market
Nearby schools
GreatSchools rating
- 3/10Cypress Creek Elementary SchoolGrades: PK-5Distance: 2.6 mi
- 2/10Shields Middle SchoolGrades: 6-8Distance: 2.5 mi
- NALennard Adult & Community CenterGrades: Distance: 1.7 mi
Get a cash offer in 3 minutes
Find out how much your home could sell for in as little as 3 minutes with a no-obligation cash offer.
Estimated market value
$90,400
Get a cash offer in 3 minutes
Find out how much your home could sell for in as little as 3 minutes with a no-obligation cash offer.
Estimated market value
$90,400
- Florida
- Hillsborough County
- Sun City Center
- 33573
- 2102 HARRINGAY STREET Unit 449
Nearby cities
Nearby neighborhoods
Nearby zip codes
Other Sun City Center Topics
