This totally RE-MODELED home sits in the "worry-free" 55+ community of Kings Point in Sun City Center. This is a 2 bed, 2 bath, 1.5 car garage home with a FABUOUS pond view! From your open-concept kitchen-dining room-living room, your peaceful pond view is ever before you . This open concept also invites family and friends to gather as you entertain. The luxury vinyl floors that adorn the house are topped with 5 3/4 inch baseboard and there is beautiful tile flooring in the bathrooms. The kitchen boasts sleek, clean quartz countertops, tile backsplash, large island with bar seating and an amazing pond view, stainless appliances, tray ceiling and modern, brand new cabinetry. The primary bedroom is spacious ALSO with a lovely pond view, a walk-in closet and an ensuite bath. The ensuite bath has a walk-in shower and quartz counter on the vanity. The guest bath has a tub with shower and quartz counter on the vanity. The one-and-a-half car garage can easily house a car and golf cart. BRAND NEW IMPACT WINDOWS AND SLIDERS in June 2023!!! BRAND NEW CONCRETE PATIO PAD in May 2023. The roof was installed in October 2013. The HVAC is from 2018. The water heater is 2019. CPVC piping throughout. 2104 Harringay is located midway between the North and South Clubhouse with endless activities...pools(indoor & outdoor), Pickleball, tennis, lawn bowling, shuffleboard, cornhole, and more. Did I mention that this is totally move-in ready? Interior AND pond views are gorgeous! The landscaping, irrigation, exterior painting, roofing, basic cable, internet, water and common area taxes are all covered by the association. So many wonderful activities and clubs to join. Recreational facilities are clean and comfortable. Retirement is fun here! Don't wait! This one is a gem!
Sold for $295,000
$295,000
2104 HARRINGAY STREET #0, SUN CITY CENTER, FL 33573
2beds
1,203sqft
Condominium
Built in 1986
-- sqft lot
$206,300 Zestimate®
$245/sqft
$2,062 Estimated rent
Home value
$206,300
$186,000 - $227,000
$2,062/mo
Zestimate® history
Owner options
List your home for rent
$2,062/mo
Rent Zestimate®
Find your next renter with Zillow Rental Manager. Plus, with online applications, you can quickly screen prospective tenants – for free.
$2,062/mo
Rent Zestimate®
Refinance and save
$2,668/mo
Est. payment
Refinancing to a lower rate could help reduce your monthly payments and save thousands over the life of the loan.
$2,668/mo
Est. payment
Explore your selling options
Work with a Zillow partner agent
Leverage their expertise and Zillow's premium Showcase listings to get your home seen by more buyers.
Get startedList with your own agent
Get your home in front of millions of buyers by listing it on Zillow.
Learn how to do itSell it yourself
Take full control of how buyers see your home on Zillow by listing For Sale by Owner (FSBO).
List your homeWhat's special
Large islandOne-and-a-half car garageLawn bowlingAmazing pond viewBasic cableBar seatingQuartz counter
Zillow last checked:
Listing updated:
Listed by:
Karn Johnson 262-901-5276,
DALTON WADE INC 888-668-8283,
Steve Rybczynski,
DALTON WADE INC
Bought with:
Christine Fromm, 3396941
FLORIDA'S 1ST CHOICE RLTY LLC
Source: Stellar MLS,MLS#: T3454052 Originating MLS: Pinellas Suncoast
Originating MLS: Pinellas Suncoast
Facts & features
Interior
Bedrooms & bathrooms
- Bedrooms: 2
- Bathrooms: 2
- Full bathrooms: 2
Primary bedroom
- Features: Ceiling Fan(s), En Suite Bathroom, Walk-In Closet(s)
- Level: First
- Dimensions: 13x15
Bedroom 2
- Features: Ceiling Fan(s), Built-in Closet
- Level: First
- Dimensions: 12x12
Bathroom 1
- Features: Shower No Tub, Stone Counters
- Level: First
- Dimensions: 5x9
Bathroom 2
- Features: Stone Counters, Tub With Shower
- Level: First
- Dimensions: 5x9
Dining room
- Level: First
- Dimensions: 8x16
Foyer
- Level: First
- Dimensions: 6x7
Kitchen
- Features: Breakfast Bar, Kitchen Island, Stone Counters
- Level: First
- Dimensions: 13x14
Living room
- Features: Ceiling Fan(s)
- Level: First
- Dimensions: 16x19
Heating
- Central, Electric
Cooling
- Central Air
Appliances
- Included: Dishwasher, Disposal, Electric Water Heater, Microwave, Range, Refrigerator
- Laundry: In Garage
Features
- Ceiling Fan(s), Living Room/Dining Room Combo, Open Floorplan, Stone Counters, Thermostat, Tray Ceiling(s), Walk-In Closet(s)
- Flooring: Luxury Vinyl, Tile
- Windows: Double Pane Windows, Storm Window(s), Insulated Windows
- Has fireplace: No
- Common walls with other units/homes: End Unit
Interior area
- Total structure area: 1,600
- Total interior livable area: 1,203 sqft
Property
Parking
- Total spaces: 1
- Parking features: Garage - Attached
- Attached garage spaces: 1
Features
- Levels: One
- Stories: 1
- Patio & porch: Enclosed, Patio
- Exterior features: Irrigation System
- Has view: Yes
- View description: Water, Pond
- Has water view: Yes
- Water view: Water,Pond
Lot
- Size: 2,079 Square Feet
Details
- Parcel number: U1132191WB00000000450.0
- Zoning: PD
- Special conditions: None
Construction
Type & style
- Home type: Condo
- Architectural style: Florida
- Property subtype: Condominium
Materials
- Block, Stucco
- Foundation: Slab
- Roof: Shingle
Condition
- New construction: No
- Year built: 1986
Utilities & green energy
- Sewer: Public Sewer
- Water: Public
- Utilities for property: BB/HS Internet Available, Cable Available, Electricity Connected, Phone Available, Public, Sewer Connected, Water Connected
Community & HOA
Community
- Features: Association Recreation - Owned, Clubhouse, Community Mailbox, Deed Restrictions, Dog Park, Gated Community - Guard, Golf Carts OK, Pool, Restaurant, Special Community Restrictions
- Pet fee: $0 monthly
- Senior community: Yes
- Subdivision: HIGHGATE IV CONDO
HOA
- Has HOA: No
- Amenities included: Cable TV, Clubhouse, Fitness Center, Gated, Golf Course, Maintenance, Optional Additional Fees, Pickleball Court(s), Pool, Recreation Facilities, Security, Shuffleboard Court, Spa/Hot Tub, Tennis Court(s)
- Services included: 24-Hour Guard, Cable TV, Common Area Taxes, Community Pool, Reserve Fund, Internet, Maintenance Structure, Maintenance Grounds, Maintenance Repairs, Manager, Pest Control, Pool Maintenance, Private Road, Recreational Facilities, Security, Sewer, Trash, Water
- HOA fee: $625 monthly
- HOA name: Jackie Arnold
- HOA phone: 813-296-7492
- Second HOA name: First Services Residential
- Second HOA phone: 813-642-8990
Location
- Region: Sun City Center
Financial & listing details
- Price per square foot: $245/sqft
- Annual tax amount: $800
- Date on market: 6/27/2023
- Cumulative days on market: 38 days
- Listing terms: Cash,Conventional
- Ownership: Fee Simple
- Total actual rent: 0
- Electric utility on property: Yes
- Road surface type: Asphalt
Price history
| Date | Event | Price |
|---|---|---|
| 9/26/2023 | Sold | $295,000-1.6%$245/sqft |
Source:  Stellar MLS #T3454052 Report a problem Stellar MLS #T3454052 Report a problem | ||
| 8/17/2023 | Pending sale | $299,900$249/sqft |
Source: Stellar MLS #T3454052 Report a problem | ||
| 8/4/2023 | Listed for sale | $299,900$249/sqft |
Source: Stellar MLS #T3454052 Report a problem | ||
| 7/24/2023 | Pending sale | $299,900$249/sqft |
Source: Stellar MLS #T3454052 Report a problem | ||
| 7/21/2023 | Price change | $299,900-6.3%$249/sqft |
Source: Stellar MLS #T3454052 Report a problem | ||
| 6/27/2023 | Listed for sale | $319,900$266/sqft |
Source: Stellar MLS #T3454052 Report a problem | ||
Public tax history
Tax history is unavailable.
Neighborhood: 33573
Nearby homes
- $295,0002 bd2 ba1.2k sqft2104 Harringay St, Sun City Center, FL 33573Sold
- $90,5002 bd2 ba1.2k sqft2102 Harringay St, Sun City Center, FL 33573Sold
- $90,5002 bd2 ba1.2k sqft2102 Harringay St #449, Sun City Center, FL 33573Sold
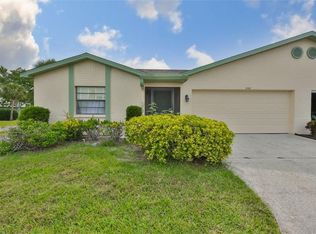
- $189,0002 bd2 ba1.4k sqft2106 Harringay St #451, Sun City Center, FL 33573Sold

- $189,0002 bd2 ba1.4k sqft2106 Harringay St, Sun City Center, FL 33573Sold
- $194,9002 bd2 ba1.3k sqft2019 Hereford Dr, Sun City Center, FL 33573Off Market
- $156,8002 bd2 ba1.4k sqft2108 Harringay St #0, Sun City Center, FL 33573Off Market
- $205,3002 bd2 ba1.4k sqft2108 Harringay St, Sun City Center, FL 33573Off Market
Nearby schools
GreatSchools rating
- 3/10Cypress Creek Elementary SchoolGrades: PK-5Distance: 2.6 mi
- 2/10Shields Middle SchoolGrades: 6-8Distance: 2.5 mi
- NALennard Adult & Community CenterGrades: Distance: 1.7 mi
Get a cash offer in 3 minutes
Find out how much your home could sell for in as little as 3 minutes with a no-obligation cash offer.
Estimated market value
$206,300
Get a cash offer in 3 minutes
Find out how much your home could sell for in as little as 3 minutes with a no-obligation cash offer.
Estimated market value
$206,300
- Florida
- Hillsborough County
- Sun City Center
- 33573
- 2104 HARRINGAY STREET Unit 0
Nearby cities
Nearby neighborhoods
Nearby zip codes
Other Sun City Center Topics
