Skip main navigation
Off market
  • $446,900

    2102 Meadowlark Ln, Melissa, TX 75454

    4beds
    2,252sqft
    Single Family Residence
    Built in 2025
    -- sqft lot
    $446,900 Zestimate®
    $198/sqft
    $2,664 Estimated rent

    Home value

    $446,900

    $425,000 - $474,000

    $2,664/mo

    Zestimate® history
    Loading
    Loading...

    Owner options

    List your home for rent

    $2,664/mo

    Rent Zestimate®

    Find your next renter with Zillow Rental Manager. Plus, with online applications, you can quickly screen prospective tenants – for free.

    Learn more

    $2,664/mo

    Rent Zestimate®

    Refinance and save

    $2,955/mo

    Est. payment

    Refinancing to a lower rate could help reduce your monthly payments and save thousands over the life of the loan.

    See today's rates

    $2,955/mo

    Est. payment

    Explore your selling options

    Work with a Zillow partner agent

    Leverage their expertise and Zillow's premium Showcase listings to get your home seen by more buyers.

    Get started

    List with your own agent

    Get your home in front of millions of buyers by listing it on Zillow.

    Learn how to do it

    Sell it yourself

    Take full control of how buyers see your home on Zillow by listing For Sale by Owner (FSBO).

    List your home

    What's special

    Dining roomFlex spaceFamily roomOpen dining areaSolid surface countertopsCovered patioCorner lot

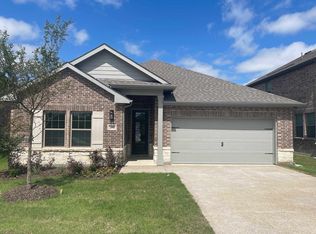
    Oversized Corner Lot!New one-story home plan by Ashton Woods featuring the "Milan" collection showcasing cool grays and contemporary finishes. Enter the foyer where you will find a dining room that may also be used as a secluded home office or flex space. The kitchen boasts abundant solid surface countertops and storage space making up most of this chef-inspired kitchen with a center, eat-in bartop island, Energy Star stainless steel appliances, solid surface countertops, and a walk-in storage pantry. The kitchen faces the open dining area and family room which all overlook the covered patio in the rear of this new home. The private primary suite with hall entry features dual sink vanities, a spacious ceramic tile shower with glass enclosure, a linen closet, and ample walk-in closet. Two, secondary bedrooms each with their own closet are ideally separated by an additional flex space - perfect for the little ones! At the front of this new home resides a fourth bedroom with it's own private bath, ideal for guests. The centrally located utility room is just off the garage. This home features many upgrades including smart home wiring with Ring doorbell, full landscaping package and sprinkler system, fenced in back yard with gate, energy efficient HVAC, dual pane energy efficient windows, and much more. Open and spacious with room for everyone, this new home plan by Ashton Woods is perfect for you and yours.

    This property is off market, which means it's not currently listed for sale or rent on Zillow. This may be different from what's available on other websites or public sources.

    Zillow last checked:

    Listing updated:

    Source: Ashton Woods HomesMLS Logo

    Facts & features

    Interior

    Bedrooms & bathrooms
    • Bedrooms: 4
    • Bathrooms: 3
    • Full bathrooms: 3
    Heating
    • Natural Gas, Forced Air
    Cooling
    • Central Air
    Appliances
    • Included: Dishwasher, Disposal, Microwave, Range
    Features
    • In-Law Floorplan, Wet Bar, Walk-In Closet(s)
    • Windows: Double Pane Windows, Skylight(s)
    Interior area
    • Total interior livable area: 2,252 sqft

    Property

    Parking
    • Total spaces: 2
    • Parking features: Attached
    • Attached garage spaces: 2
    Features
    • Levels: 1.0
    • Stories: 1
    • Patio & porch: Deck, Patio
    Details
    • Parcel number: R1319300A11501

    Construction

    Type & style
    • Home type: SingleFamily
    • Property subtype: Single Family Residence
    Materials
    • Other
    • Roof: Composition
    Condition
    • New Construction
    • New construction: Yes
    • Year built: 2025
    Details
    • Builder name: Ashton Woods

    Community & HOA

    Community
    • Security: Fire Sprinkler System
    • Subdivision: Meadow Park
    Location
    • Region: Melissa

    Financial & listing details

    • Price per square foot: $198/sqft
    • Tax assessed value: $316,130
    • Annual tax amount: $6,035
    • Date on market: 1/15/2025

    Price history

    DateEventPrice
    2/7/2025Listing removed$475,500$211/sqft
    Source: Ashton Woods Homes Report a problem
    1/15/2025Listed for sale$475,500$211/sqft
    Source: Ashton Woods Homes Report a problem

    Public tax history

    YearProperty taxesTax assessment
    2025$6,035 +311.5%$316,130 +318.2%
    2024$1,467 $75,600
    Find assessor info on the county website

    Neighborhood: 75454

    Nearby schools

    GreatSchools rating
    Schools provided by the MLS
    • Elementary: Sumeer Elementary School
    • Middle: Melissa Middle School
    • High: Melissa High School
    • District: Melissa

    Source: Ashton Woods Homes. This data may not be complete. We recommend contacting the local school district to confirm school assignments for this home.

    Get a cash offer in 3 minutes
    Find out how much your home could sell for in as little as 3 minutes with a no-obligation cash offer.
    Estimated market value
    $446,900
    Get a cash offer in 3 minutes
    Find out how much your home could sell for in as little as 3 minutes with a no-obligation cash offer.
    Estimated market value
    $446,900