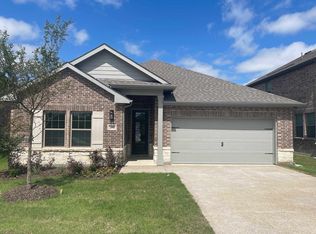
New home plan by Ashton Woods, Grayson, offers the "Milan" collection showcasing cool grays and contemporary finishes. Enjoy afternoons on the front porch which opens to an elevated foyer just steps from a generous flex room, which may be utilized as a formal dining area or optioned as a home office. Within the heart of this new home, you'll find a backyard facing open kitchen-living-dining area with access to the covered patio. In the kitchen you will find an abundant walk-in storage pantry, ideal for the chef in the family, along with ample solid surface countertops, ceramic tile backsplash and an eat-in bartop island. The first-floor primary suite with vestibule entry for privacy features a spacious ceramic tile shower with glass enclosure, dual sinks vanities, an expansive walk-in closet, and the added option of a luxurious garden tub. Upstairs, you'll find three, secondary bedrooms, with walk in closets, a full secondary bathroom, and a large gameroom. This home also offers an additional full bathroom in one of the secondary bedrooms. This new home features many options and upgrades such as Smart Home system with Ring Doorbell, full sprinkler system and landscaping package, energy efficient HVAC, dual pane energy efficient windows, and much more!
This property is off market, which means it's not currently listed for sale or rent on Zillow. This may be different from what's available on other websites or public sources.