Skip main navigation
Sold for $425,000
  • $425,000

    2102 Meridian Blvd, Warrington, PA 18976

    2beds
    1,651sqft
    Condominium
    Built in 2007
    -- sqft lot
    $437,400 Zestimate®
    $257/sqft
    $2,839 Estimated rent

    Home value

    $437,400

    $407,000 - $468,000

    $2,839/mo

    Zestimate® history
    Loading
    Loading...

    Owner options

    List your home for rent

    $2,839/mo

    Rent Zestimate®

    Find your next renter with Zillow Rental Manager. Plus, with online applications, you can quickly screen prospective tenants – for free.

    Learn more

    $2,839/mo

    Rent Zestimate®

    Refinance and save

    $2,713/mo

    Est. payment

    Refinancing to a lower rate could help reduce your monthly payments and save thousands over the life of the loan.

    See today's rates

    $2,713/mo

    Est. payment

    Explore your selling options

    Work with a Zillow partner agent

    Leverage their expertise and Zillow's premium Showcase listings to get your home seen by more buyers.

    Get started

    List with your own agent

    Get your home in front of millions of buyers by listing it on Zillow.

    Learn how to do it

    Sell it yourself

    Take full control of how buyers see your home on Zillow by listing For Sale by Owner (FSBO).

    List your home

    What's special

    Electric fireplaceBeautifully landscaped groundsWalking pathsSitting areaOpen-concept floor planCozy breakfast nookTiled backsplash
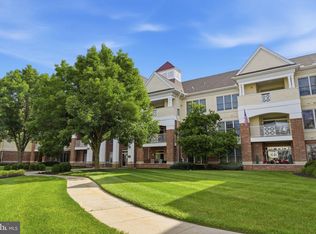
    Welcome to Meridian of Valley Square – Premier 55+ Living in Bucks County! This beautifully maintained first-floor 2-bedroom, 2-bath condo offers 1,651 sq ft of luxurious living space in one of the area's most desirable active adult communities. Step inside to find an open-concept floor plan featuring a spacious living room with an electric fireplace, a dining area with a refreshment center, and a modern kitchen with solid-surface countertops, tiled backsplash, and a cozy breakfast nook. Engineered wood flooring, full-height interior doors, decorative molding, and fresh paint add an elegant touch throughout. The oversized primary suite includes a sitting area, large closet with custom shelving, and private bath. Enjoy the outdoors on your private patio with peaceful views — ideal for relaxing. Other highlights include: Laundry room with utility sink, Abundant closet space & private storage unit, Garage, Secure, Beautifully landscaped grounds with walking paths, gazebo, lighted sidewalks & scenic ponds. Just steps away from shopping, dining, and an upscale grocery store, everything you need is right outside your door. Enjoy exclusive access to the 7,000 sq ft clubhouse featuring a fitness center, library, game/meeting rooms, and catering kitchen. Outdoor amenities include a heated pool, walking trails, and more. Live the lifestyle you deserve at Meridian of Valley Square — where luxury meets low-maintenance living!

    Zillow last checked:

    Listing updated:

    Listed by:

    Larry Minsky 610-618-0880,

    Keller Williams Real Estate - Newtown

    Bought with:

    Carol Frymire, RS323670

    BHHS Fox & Roach -Yardley/Newtown

    Source: Bright MLS,MLS#: PABU2102174MLS Logo

    Facts & features

    Interior

    Bedrooms & bathrooms
    • Bedrooms: 2
    • Bathrooms: 2
    • Full bathrooms: 2
    • Main level bathrooms: 2
    • Main level bedrooms: 2
    Primary bedroom
    • Level: Main
    • Area: 169 Square Feet
    • Dimensions: 13 X 13
    Bedroom 2
    • Level: Main
    • Area: 130 Square Feet
    • Dimensions: 10 X 13
    Breakfast room
    • Level: Main
    • Area: 90 Square Feet
    • Dimensions: 10 X 9
    Great room
    • Level: Main
    • Area: 350 Square Feet
    • Dimensions: 14 X 25
    Kitchen
    • Level: Main
    • Area: 99 Square Feet
    • Dimensions: 9 X 11
    Sitting room
    • Level: Main
    • Area: 117 Square Feet
    • Dimensions: 9 X 13
    Heating
    • Forced Air, Natural Gas
    Cooling
    • Central Air, Natural Gas
    Appliances
    • Included: Gas Water Heater
    • Laundry: Dryer In Unit, Washer In Unit, In Unit
    Features
    • Bathroom - Walk-In Shower, Breakfast Area, Built-in Features, Combination Kitchen/Dining, Combination Dining/Living, Dining Area, Entry Level Bedroom, Open Floorplan, Eat-in Kitchen, Walk-In Closet(s)
    • Flooring: Engineered Wood
    • Has basement: No
    • Has fireplace: No
    Interior area
    • Total structure area: 1,651
    • Total interior livable area: 1,651 sqft
    • Finished area above ground: 1,651
    • Finished area below ground: 0

    Property

    Parking
    • Total spaces: 1
    • Parking features: Basement, Parking Lot, Garage
    • Attached garage spaces: 1
    Accessibility
    • Accessibility features: Accessible Entrance
    Features
    • Levels: One
    • Stories: 1
    • Pool features: Community
    Details
    • Additional structures: Above Grade, Below Grade
    • Parcel number: 500310340052102
    • Zoning: RESIDENTIAL
    • Special conditions: Standard

    Construction

    Type & style
    • Home type: Condo
    • Architectural style: Traditional
    • Property subtype: Condominium
    • Attached to another structure: Yes
    Materials
    • Frame
    Condition
    • New construction: No
    • Year built: 2007

    Utilities & green energy

    • Sewer: Public Sewer
    • Water: Public

    Community & neighborhood

    Senior living
    • Senior community: Yes
    Location
    • Region: Warrington
    • Subdivision: Meridian Valley Sq
    • Municipality: WARRINGTON TWP

    HOA & financial

    HOA
    • Has HOA: No
    • Amenities included: Billiard Room, Clubhouse, Storage, Fitness Center, Game Room, Library, Pool
    • Services included: Common Area Maintenance, Maintenance Structure, Health Club, Maintenance Grounds, Pool(s), Snow Removal, Trash
    • Association name: Meridian Of Valley Square
    Other fees
    • Condo and coop fee: $575 monthly

    Other

    Other facts
    • Listing agreement: Exclusive Right To Sell
    • Ownership: Condominium

    Price history

    DateEventPrice
    1/21/2026Sold$425,000$257/sqft
    Source: Bright MLS #PABU2102174 Report a problem
    1/11/2026Pending sale$425,000$257/sqft
    Source: Bright MLS #PABU2102174 Report a problem
    12/26/2025Contingent$425,000$257/sqft
    Source: Bright MLS #PABU2102174 Report a problem
    11/28/2025Price change$425,000-5.5%$257/sqft
    Source: Bright MLS #PABU2102174 Report a problem
    9/17/2025Price change$449,500-4.3%$272/sqft
    Source: Bright MLS #PABU2102174 Report a problem
    8/7/2025Listed for sale$469,500+59.6%$284/sqft
    Source: Bright MLS #PABU2102174 Report a problem
    9/28/2007Sold$294,168$178/sqft
    Source: Public Record Report a problem

    Public tax history

    YearProperty taxesTax assessment
    2025$5,113 $26,690
    2024$5,113 +12.1%$26,690
    2023$4,562 +2%$26,690
    2022$4,471 +1.1%$26,690
    2021$4,422 $26,690
    2020$4,422 +1.7%$26,690
    2018$4,346 +1.7%$26,690
    2017$4,274 +4.7%$26,690
    2016$4,081 $26,690
    2015-- $26,690
    2014-- $26,690
    2013-- $26,690
    2012-- $26,690
    2011-- $26,690 -8%
    2010-- $29,010
    2009-- $29,010
    2008-- $29,010

    Find assessor info on the county website

    Neighborhood: 18976

    Nearby schools

    GreatSchools rating
    Schools provided by the listing agent
    • District: Central Bucks

    Source: Bright MLS. This data may not be complete. We recommend contacting the local school district to confirm school assignments for this home.

    Get a cash offer in 3 minutes
    Find out how much your home could sell for in as little as 3 minutes with a no-obligation cash offer.
    Estimated market value
    $437,400
    Get a cash offer in 3 minutes
    Find out how much your home could sell for in as little as 3 minutes with a no-obligation cash offer.
    Estimated market value
    $437,400