Welcome to carefree living in the highly sought-after 55+ community of Meridian Square — the perfect opportunity to downsize or right-size without sacrificing comfort, space, or storage. Ideally located within walking distance to Wegmans, Valley Square, and an impressive variety of dining and shopping destinations, this community offers both convenience and connection. Secure entry welcomes you into a beautifully maintained building with a warm and inviting common sitting area, ideal for socializing with neighbors or enjoying a quiet change of scenery. Inside your home, rich wood flooring flows throughout the main living areas, creating a seamless transition between the living room and dining room, an ideal layout for entertaining or relaxed everyday living. The kitchen is thoughtfully designed with a two-tier granite island for meal prep, casual dining, and gathering with guests. Stainless steel appliances, gas cooking, 42-inch cabinetry, and an abundance of storage make this space as functional as it is beautiful, ideal for those who love to cook and entertain. Sliding glass doors lead to a private covered patio, the perfect setting for morning coffee or evening conversations. The spacious owner’s suite offers exceptional closet space, including a walk-in closet with professionally installed organizers for the clothing enthusiast, plus an additional double-door closet. The ensuite bath features neutral gray tones, tiled flooring, a relaxing soaking tub, and a separate stall shower. A second light-filled, front-facing bedroom offers wonderful flexibility as a guest bedroom, home office, den, or additional TV room. Adjacent to the bedroom are a full hall bath and a private laundry room complete with washer and dryer. Residents of this active adult community enjoy access to a beautifully appointed clubhouse featuring a cozy fireplace, multiple gathering spaces, billiards, ping pong, cards, arts and crafts, book clubs, and a shared library with custom built-ins. A full kitchen accommodates both private and community events, while the outdoor pool offers the perfect retreat on warm summer days. This community truly offers the lifestyle you’ve been waiting for — low-maintenance living with abundant amenities, social opportunities, and the storage and comfort you deserve
Pending
$550,000
2103 Meridian Blvd #2103, Warrington, PA 18976
2beds
1,905sqft
Condominium
Built in 2007
-- sqft lot
$537,500 Zestimate®
$289/sqft
$575/mo HOA
What's special
Secure entryFull hall bathGas cookingAbundance of storageSecond light-filled front-facing bedroomAdditional double-door closetStainless steel appliances
- 147 days
- 46
- 0
Zillow last checked:
Listing updated:
Listed by:
Stacy Hilman 215-933-9071,
Keller Williams Real Estate-Doylestown 2153405700
Source: Bright MLS,MLS#: PABU2121740
Facts & features
Interior
Bedrooms & bathrooms
- Bedrooms: 2
- Bathrooms: 2
- Full bathrooms: 2
- Main level bathrooms: 2
- Main level bedrooms: 2
Rooms
- Room types: Living Room, Dining Room, Bedroom 2, Kitchen, Other, Primary Bathroom
Bedroom 2
- Level: Main
- Area: 156 Square Feet
- Dimensions: 12 X 13
Primary bathroom
- Level: Main
- Area: 273 Square Feet
- Dimensions: 13 X 21
Dining room
- Level: Main
- Area: 81 Square Feet
- Dimensions: 9 X 9
Kitchen
- Level: Main
- Area: 182 Square Feet
- Dimensions: 13 X 14
Living room
- Level: Main
- Area: 285 Square Feet
- Dimensions: 15 X 19
Other
- Level: Main
- Area: 72 Square Feet
- Dimensions: 8 X 9
Other
- Level: Main
- Area: 100 Square Feet
- Dimensions: 10 X 10
Heating
- Forced Air, Natural Gas
Cooling
- Central Air, Natural Gas
Appliances
- Included: Microwave, Cooktop, Dishwasher, Stainless Steel Appliance(s), Gas Water Heater
- Laundry: Main Level, In Unit
Features
- Butlers Pantry, Kitchen Island, 9'+ Ceilings
- Flooring: Carpet, Ceramic Tile, Wood
- Has basement: No
- Has fireplace: No
Interior area
- Total structure area: 1,905
- Total interior livable area: 1,905 sqft
- Finished area above ground: 1,905
- Finished area below ground: 0
Property
Parking
- Total spaces: 2
- Parking features: Oversized, Inside Entrance, Garage Door Opener, Garage Faces Rear, Attached, Garage
- Attached garage spaces: 2
Accessibility
- Accessibility features: Accessible Elevator Installed
Features
- Levels: One
- Stories: 1
- Patio & porch: Patio
- Pool features: None
Details
- Additional structures: Above Grade, Below Grade
- Parcel number: 500310340052103
- Zoning: OBD
- Special conditions: Standard
Construction
Type & style
- Home type: Condo
- Architectural style: Traditional
- Property subtype: Condominium
- Attached to another structure: Yes
Materials
- Brick, Vinyl Siding
- Foundation: Slab
- Roof: Pitched
Condition
- New construction: No
- Year built: 2007
Utilities & green energy
- Electric: 100 Amp Service, Circuit Breakers
- Sewer: Public Sewer
- Water: Public
- Utilities for property: Cable Available
Community & HOA
Community
- Security: Security System
- Senior community: Yes
- Subdivision: Meridian Valley Sq
HOA
- Has HOA: Yes
- Amenities included: Clubhouse, Fitness Center, Pool
- Services included: Common Area Maintenance, Maintenance Structure, Maintenance Grounds, Trash, Snow Removal
- HOA fee: $575 monthly
- HOA name: 1ST SERVICE RESIDENTIAL
Location
- Region: Warrington
- Municipality: WARRINGTON TWP
Financial & listing details
- Price per square foot: $289/sqft
- Tax assessed value: $30,450
- Annual tax amount: $6,150
- Date on market: 6/1/2026
- Listing agreement: Exclusive Right To Sell
- Inclusions: Foyer Table, Foyer Lamps And Table Top Decor, Small Dining Table And Chairs, Small Dining Pictures, Large Dining Table And Chairs, White Couch, Floor Lamp In Living Room, Living Room White Rug, Glass Coffee Table, 4 Barstool Chairs, Microwave, Kitchen Pendant Lights, Washer / Dryer, Small Bathroom Set Of Three Tiny Pictures For The Wall, Guest Room Brown Couch, Guest Room Glass Table, Guest Room Lamp On Table, Guest Room Floor Lamp, Master Bath Chandelier, Master Bath Tub And Table Top Candleholders, Master Bedroom Two Wardrobes, Master Bedroom Bed Frame And Bed, Master Bedroom Lamp, Master Bedroom Two Paintings On Accent Wall, Master Bedroom ? Two White Chairs, Teal And Gold Paintings-living Room, Guest Bedroom Bamboo Storage Closet.
- Ownership: Condominium
Estimated market value
$537,500
$511,000 - $564,000
$2,710/mo
Price history
| Date | Event | Price |
|---|---|---|
| 9/4/2026 | Pending sale | $550,000$289/sqft |
Source:  Bright MLS #PABU2121740 Report a problem Bright MLS #PABU2121740 Report a problem | ||
| 8/30/2026 | Contingent | $550,000$289/sqft |
Source: Bright MLS #PABU2121740 Report a problem | ||
| 8/17/2026 | Listed for sale | $550,000$289/sqft |
Source: Bright MLS #PABU2121740 Report a problem | ||
| 8/12/2026 | Contingent | $550,000$289/sqft |
Source: Bright MLS #PABU2121740 Report a problem | ||
| 6/29/2026 | Price change | $550,000-4.3%$289/sqft |
Source: Bright MLS #PABU2121740 Report a problem | ||
| 6/1/2026 | Listed for sale | $575,000$302/sqft |
Source: Bright MLS #PABU2121740 Report a problem | ||
Public tax history
Tax history is unavailable.
Monthly payment
Est. payment
Payment breakdown
Explore the cost of this home by adjusting the details. Changes won't be saved.Climate risks
Neighborhood: 18976
Nearby schools
Schools provided by the listing agent
- District: Central Bucks
Source: Bright MLS. This data may not be complete. We recommend contacting the local school district to confirm school assignments for this home.
Similar homes
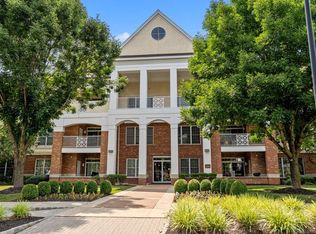
- $475,0002 bd2 ba1.8k sqft1218 Meridian Blvd #1218, Warrington, PA 18976For Sale
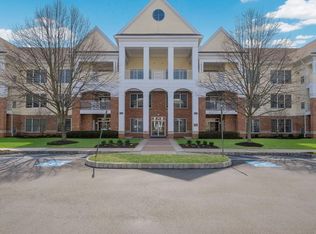
 MLS ID #PABU2117110, Melanie Rush, Class-Harlan Real Estate, LLC. Bright MLS
 - $460,0002 bd2 ba1.8k sqft2207 Meridian Blvd #2207, Warrington, PA 18976For Sale
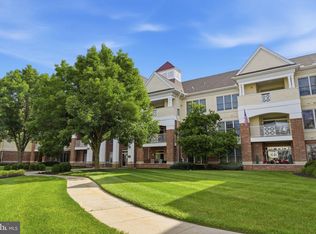 MLS ID #PABU2123926, Robert Misner, Keller Williams Real Estate - Newtown. Bright MLS
 - $575,0004 bd3 ba2.2k sqft2395 Greensward Rd N, Warrington, PA 18976For Sale
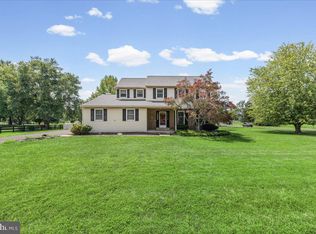 MLS ID #PABU2128462, Matthew Harnick, Keller Williams Real Estate-Blue Bell. Bright MLS
 - $550,0002 bd4 ba1.7k sqft301 Eaton Ct #20, Warrington, PA 18976For Sale
 MLS ID #PABU2124028, Larry Minsky, Keller Williams Real Estate - Newtown. Bright MLS
 - $350,0002 bd2 ba1.5k sqft100 Douglas Fir Dr APT 102, Warrington, PA 18976For SaleMLS ID #PABU2128988, Cary Simons, Kurfiss Sotheby's International Realty. Bright MLS
- $765,0003 bd3 ba2.8k sqft1406 Bentley Dr, Warrington, PA 18976For SaleMLS ID #PABU2132258, Missy Littrell, Homestarr Realty. Bright MLS
- $550,0003 bd3 ba2.7k sqft148 Green Valley Cir, Dresher, PA 19025For SaleMLS ID #PAMC2194030, Alex Fox, Real of Pennsylvania. Bright MLS
- $579,9003 bd3 ba2.7k sqft2392 S Whittmore St, Furlong, PA 18925For SaleMLS ID #PABU2133870, Brian Kang, RE/MAX Services. Bright MLS
- $439,9002 bd2 ba1.3k sqft2106 Knox Ct #2106, Warminster, PA 18974For SaleMLS ID #PABU2130768, Peggy Fitzgerald, Keller Williams Real Estate - Newtown. Bright MLS
- $550,0002 bd3 ba1.9k sqftCorinthian, Bala Cynwyd, PA 19004For SaleMLS ID #PAMC2197006, Lisa Ciccotelli, BHHS Fox & Roach-Haverford. Bright MLS
- $499,9003 bd3 ba1.5k sqft1101 Julian Dr W, Warwick, PA 18974For SaleMLS ID #PABU2130920, ALEXANDRU BELEACOV, Roc Hous Real Estate LLC. Bright MLS
- $514,9003 bd3 ba2k sqft27 Addison Ct Unit 2804, Doylestown, PA 18901For SaleMLS ID #PABU2128774, frank mayr, Weichert, Realtors - Cornerstone. Bright MLS
- $510,0002 bd2 ba1.9k sqft6107 Lilac Ct, Upper Gwynedd, PA 19446For SaleMLS ID #PAMC2188100, Myrna Josephs, BHHS Fox & Roach-Blue Bell. Bright MLS
- $510,0002 bd2 ba1.7k sqft1102 Lilac Ct, Upper Gwynedd, PA 19446For SaleMLS ID #PAMC2186050, Myrna Josephs, BHHS Fox & Roach-Blue Bell. Bright MLS
- $419,9003 bd2 ba1.8k sqft11311 Centennial Sta, Warminster, PA 18974For SaleMLS ID #PABU2133268, Frank Faber, Faber Realty Inc. Bright MLS
- $579,9994 bd3 ba2.1k sqft2741 Fernwood Ave, Roslyn, PA 19001For SaleMLS ID #PAMC2191212, Jennifer Jones, Realty ONE Group Focus. Bright MLS
- $565,0002 bd2 ba1.7k sqft807 Spring Mill Ave #B, Conshohocken, PA 19428For SaleMLS ID #PAMC2194442, Carmine Rauso, Keller Williams Main Line. Bright MLS
- $599,9003 bd3 ba2k sqft8 Jamies Ct, Warminster, PA 18974For SaleMLS ID #PABU2130834, Diane Reddington, Coldwell Banker Realty. Bright MLS
- $619,0003 bd3 ba2.3k sqft924 Holden Ct, Warminster, PA 18974For SaleMLS ID #PABU2117064, Don Bormes, RE/MAX Centre Realtors. Bright MLS
- $582,0003 bd3 ba1.9k sqft2394 Rosemont Ter, Furlong, PA 18925For SaleMLS ID #PABU2127546, Katie Kolbe, Kurfiss Sotheby's International Realty. Bright MLS
