CURRENTLY UNDER CONTRACT, SELLER WILL CONSIDER BACKUP OFFERS
Fully Renovated Lynn Haven Gem with Pool & Solar!
Looking for the best of the best? Welcome to 2102 Pattho Lane in Lynn Haven, Florida! This stunning 3-bedroom, 2-bath Lynn Haven home has been completely renovated and is move-in ready! With 1,420 sq ft of stylish living space—including a heated and cooled Florida room—this home offers comfort, charm, and energy efficiency with paid-off solar panels! AND, the durable 40-year metal roof is estimated to have just under 20 years of life remaining!
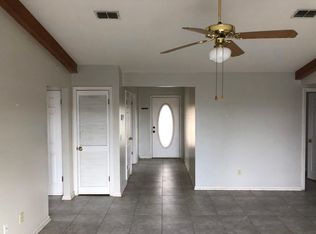
Step inside to find new neutral colored tile plank flooring, upgraded windows, and an open floor plan highlighted by wooden ceiling beams in the great room. The kitchen is a true showstopper, featuring super cool recycled glass solid surface countertops, a butcher block island, deep apron sink, floating decorator shelves, a pantry, and newer appliances.
The spacious primary suite has a walk-in closet and a beautifully tiled walk-in shower. Storage is abundant with two step-in hall closets, an oversized laundry room with cabinets, and a 1-car garage complete with shelving and pull-down attic stairs.
Out back, enjoy your personal oasis with a massive 13x30' saltwater pool, an upgraded pool deck, and a private backyard professionally landscaped with fruit trees and shrubs (all labeled) perfect for entertaining. With upgraded lighting and ceiling fans throughout, this home is packed with thoughtful touches.
Don't miss your chance to own this one-of-a-kind property in the heart of Lynn Haven!
Sold for $285,000
$285,000
2102 Pattho Ln, Lynn Haven, FL 32444
3beds
1,420sqft
Single Family Residence
Built in 1987
10,454 Square Feet Lot
$284,000 Zestimate®
$201/sqft
$2,076 Estimated rent
Home value
$284,000
$256,000 - $315,000
$2,076/mo
Zestimate® history
Owner options
List your home for rent
$2,076/mo
Rent Zestimate®
Find your next renter with Zillow Rental Manager. Plus, with online applications, you can quickly screen prospective tenants – for free.
$2,076/mo
Rent Zestimate®
Refinance and save
$1,862/mo
Est. payment
Refinancing to a lower rate could help reduce your monthly payments and save thousands over the life of the loan.
$1,862/mo
Est. payment
Explore your selling options
Work with a Zillow partner agent
Leverage their expertise and Zillow's premium Showcase listings to get your home seen by more buyers.
Get startedList with your own agent
Get your home in front of millions of buyers by listing it on Zillow.
Learn how to do itSell it yourself
Take full control of how buyers see your home on Zillow by listing For Sale by Owner (FSBO).
List your homeWhat's special
Butcher block islandUpgraded pool deckNewer appliancesPrivate backyardOversized laundry roomUpgraded windowsOpen floor plan
Zillow last checked:
Listing updated:
Listed by:
Jessica J Albritton 850-258-4766,
Beachy Beach Real Estate
Bought with:
Non Member
NON-MEMBER OFFICE
Source: CPAR,MLS#: 772470 Originating MLS: Central Panhandle Association of REALTORS
Originating MLS: Central Panhandle Association of REALTORSFacts & features
Interior
Bedrooms & bathrooms
- Bedrooms: 3
- Bathrooms: 2
- Full bathrooms: 2
Rooms
- Room types: Bedroom, Florida Room, Great Room, Kitchen, Primary Bedroom
Primary bedroom
- Level: First
- Dimensions: 13 x 12
Bedroom
- Level: First
- Dimensions: 10 x 12
Bedroom
- Level: First
- Dimensions: 12 x 12
Florida room
- Level: First
- Dimensions: 13 x 16
Great room
- Level: First
- Dimensions: 23 x 12
Kitchen
- Level: First
- Dimensions: 10 x 10
Heating
- Central, Electric
Cooling
- Central Air, Ceiling Fan(s), Ductless
Appliances
- Included: Electric Oven, Electric Range, Electric Water Heater
Features
- Smart Thermostat
- Windows: Double Pane Windows
Interior area
- Total structure area: 1,420
- Total interior livable area: 1,420 sqft
Property
Parking
- Total spaces: 1
- Parking features: Garage, Garage Door Opener
- Garage spaces: 1
Features
- Levels: One
- Stories: 1
- Patio & porch: Covered, Porch
- Has private pool: Yes
- Pool features: Fiberglass, In Ground, Salt Water, Private
- Fencing: Fenced,Privacy
Lot
- Size: 10,454 Square Feet
- Dimensions: 75 x 140
- Features: Cul-De-Sac, Sprinkler System, Paved
Details
- Parcel number: 11633283036
- Zoning description: Resid Single Family
Construction
Type & style
- Home type: SingleFamily
- Architectural style: Craftsman
- Property subtype: Single Family Residence
Materials
- Stucco, Wood Frame
- Foundation: Slab
- Roof: Metal
Condition
- New construction: No
- Year built: 1987
Utilities & green energy
- Sewer: Public Sewer
- Utilities for property: Electricity Available
Community & HOA
Community
- Features: Short Term Rental Allowed
- Subdivision: Gulf Coast Village U-2
HOA
- Has HOA: No
Location
- Region: Lynn Haven
Financial & listing details
- Price per square foot: $201/sqft
- Tax assessed value: $153,327
- Annual tax amount: $1,412
- Date on market: 4/24/2025
- Cumulative days on market: 86 days
- Electric utility on property: Yes
Price history
| Date | Event | Price |
|---|---|---|
| 9/5/2025 | Sold | $285,000-9.5%$201/sqft |
Source:  CPAR #772470 Report a problem CPAR #772470 Report a problem | ||
| 7/20/2025 | Pending sale | $314,900$222/sqft |
Source:  ECAOR #976170 Report a problem ECAOR #976170 Report a problem | ||
| 7/20/2025 | Contingent | $314,900$222/sqft |
Source: CPAR #772470 Report a problem | ||
| 7/1/2025 | Price change | $314,9000%$222/sqft |
Source: ECAOR #976170 Report a problem | ||
| 6/10/2025 | Price change | $315,000-3.1%$222/sqft |
Source: CPAR #772470 Report a problem | ||
| 5/12/2025 | Price change | $325,000-3%$229/sqft |
Source: CPAR #772470 Report a problem | ||
| 4/24/2025 | Listed for sale | $335,000+161.7%$236/sqft |
Source: CPAR #772470 Report a problem | ||
| 9/20/2016 | Sold | $128,000$90/sqft |
Source: Public Record Report a problem | ||
Public tax history
| Year | Property taxes | Tax assessment |
|---|---|---|
| 2024 | $1,412 +3.7% | $129,094 +3% |
| 2023 | $1,361 +11.7% | $125,334 +3.8% |
| 2022 | $1,218 | $120,752 |
| 2021 | -- | -- |
| 2020 | $1,129 +5.8% | $115,616 +2.1% |
| 2019 | $1,067 | $113,266 +0.1% |
| 2018 | $1,067 -1.3% | $113,194 +3.9% |
| 2017 | $1,082 +4.3% | $108,894 +17.8% |
| 2016 | $1,037 | $92,404 +4.1% |
| 2015 | -- | $88,756 +0.8% |
| 2014 | -- | $88,052 +1.5% |
| 2013 | -- | $86,751 |
| 2012 | -- | $86,751 -1.9% |
| 2011 | -- | $88,400 -10.4% |
| 2010 | -- | $98,709 -0.8% |
| 2009 | -- | $99,491 -9.7% |
| 2008 | -- | $110,195 -5.2% |
| 2007 | -- | $116,299 +1.5% |
| 2006 | -- | $114,557 +66.5% |
| 2005 | -- | $68,801 +3% |
| 2004 | -- | $66,797 +1.9% |
| 2003 | -- | $65,551 +2.4% |
| 2002 | -- | $64,015 +1.6% |
| 2001 | -- | $63,007 +1.4% |
| 2000 | -- | $62,142 |
Find assessor info on the county website
Neighborhood: 32444
Nearby homes
- $242,2003 bd2 ba1.2k sqft2104 Pattho Ln, Lynn Haven, FL 32444Off Market
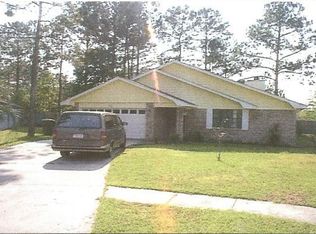
- $269,3003 bd2 ba1.2k sqft2016 Pattho Ln, Lynn Haven, FL 32444Off Market
- $225,0003 bd2 ba1.3k sqft306 Lynnwood Ln, Lynn Haven, FL 32444Sold

- $270,3003 bd2 ba1.4k sqft2106 Pattho Ln, Lynn Haven, FL 32444Off Market
- $253,1003 bd2 ba1.1k sqft2014 Pattho Ln, Lynn Haven, FL 32444Off Market
- $285,0003 bd2 ba1.5k sqft2017 Pattho Ln, Lynn Haven, FL 32444Sold
- $253,3003 bd3 ba1.1k sqft2103 Pattho Ln, Lynn Haven, FL 32444Off Market
- $117,1583 bd2 ba1.1k sqft2015 Pattho Ln, Lynn Haven, FL 32444Off Market
Nearby schools
GreatSchools rating
- 3/10Hiland Park Elementary SchoolGrades: PK-5Distance: 2.2 mi
- 5/10Mowat Middle SchoolGrades: 6-8Distance: 0.2 mi
- 6/10A. Crawford Mosley High SchoolGrades: 9-12Distance: 1.3 mi
Schools provided by the listing agent
- Elementary: Hiland Park
- Middle: Mowat
- High: Mosley
Source: CPAR. This data may not be complete. We recommend contacting the local school district to confirm school assignments for this home.


Get pre-qualified for a loan
At Zillow Home Loans, we can pre-qualify you in as little as 5 minutes with no impact to your credit score.An equal housing lender. NMLS #10287.
Sell for more on Zillow
Get a Zillow Showcase℠ listing at no additional cost and you could sell for .
$284,000
2% more
+$5,680
With Zillow Showcase(estimated)
$289,680
- Florida
- Bay County
- Lynn Haven
- 32444
- 2102 Pattho Ln
Nearby cities
Nearby zip codes
Other Lynn Haven Topics
