Skip main navigation
Sold for $225,000
  • $225,000

    306 Lynnwood Ln, Lynn Haven, FL 32444

    3beds
    1,344sqft
    Single Family Residence
    Built in 1981
    9,583 Square Feet Lot
    $-- Zestimate®
    $167/sqft
    $1,961 Estimated rent

    Home value

    Not available

    Estimated sales range

    Not available

    $1,961/mo

    Zestimate® history
    Loading
    Loading...

    Owner options

    List your home for rent

    $1,961/mo

    Rent Zestimate®

    Find your next renter with Zillow Rental Manager. Plus, with online applications, you can quickly screen prospective tenants – for free.

    Learn more

    $1,961/mo

    Rent Zestimate®

    Refinance and save

    $1,517/mo

    Est. payment

    Refinancing to a lower rate could help reduce your monthly payments and save thousands over the life of the loan.

    See today's rates

    $1,517/mo

    Est. payment

    Explore your selling options

    Work with a Zillow partner agent

    Leverage their expertise and Zillow's premium Showcase listings to get your home seen by more buyers.

    Get started

    List with your own agent

    Get your home in front of millions of buyers by listing it on Zillow.

    Learn how to do it

    Sell it yourself

    Take full control of how buyers see your home on Zillow by listing For Sale by Owner (FSBO).

    List your home

    What's special

    Granite countertopsNew vinyl flooringConvenient breakfast barSpacious privacy-fenced backyardStainless steel appliancesSoft-close cabinetry
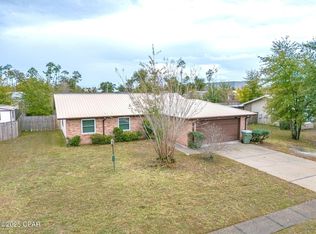
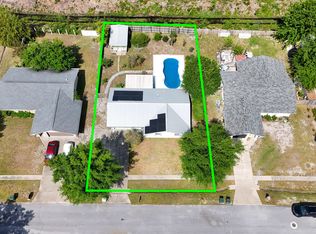
    This beautifully updated ranch-style brick home offers the perfect blend of modern upgrades and unbeatable location. Nestled in central Lynn Haven, you're just a short walk from Winn-Dixie, local shopping, and Mowat Middle School. Plus, with restaurants, Walmart, and Publix all within a two-mile radius, convenience is at your doorstep. Inside, the home boasts new vinyl flooring, baseboards, and fresh paint throughout, giving it a bright, welcoming feel. The kitchen features granite countertops, soft-close cabinetry, stainless steel appliances, and a convenient breakfast bar - perfect for casual meals or entertaining guests. The garage offers additional potential with a vent system for heating and cooling, allowing you to transform it into a separate living area, bedroom, or home office. With two exit doors—one leading to the back porch and the other to the side patio—you have great options for creating sunrooms or screen porches to enjoy the view of the spacious, privacy-fenced backyard. Additional upgrades include a Nest Thermostat for energy-efficient comfort and a brand-new roof installed in 2024. For added peace of mind, the seller is offering a one-year home warranty with an acceptable offer. This lovely home combines style, comfort, and functionality, all in a highly desirable location. Don't miss out on this opportunity—schedule your tour today! Buyer to verify measurements if important to them.

    Zillow last checked:

    Listing updated:

    Listed by:

    Celia Bush 850-596-9279,

    Think Real Estate

    Bought with:

    Thomas J Martini, BK3407369

    Twisted Palms Real Estate

    Source: CPAR,MLS#: 771454MLS LogoOriginating MLS: Central Panhandle Association of REALTORS

    Facts & features

    Interior

    Bedrooms & bathrooms
    • Bedrooms: 3
    • Bathrooms: 2
    • Full bathrooms: 2
    Rooms
    • Room types: Bedroom, Dining Room, Garage, Kitchen, Living Room, Primary Bathroom
    Bedroom
    • Level: First
    • Dimensions: 9 x 10
    Bedroom
    • Level: First
    • Dimensions: 9 x 10
    Primary bathroom
    • Level: First
    • Dimensions: 1,111 x 117
    Dining room
    • Level: First
    • Dimensions: 9 x 10
    Garage
    • Level: First
    • Dimensions: 24 x 11
    Kitchen
    • Level: First
    • Dimensions: 9 x 9
    Living room
    • Level: First
    • Dimensions: 11 x 15
    Heating
    • Central, Electric
    Cooling
    • Central Air
    Appliances
    • Included: Electric Cooktop, Electric Oven, Electric Water Heater
    Features
    • Smart Thermostat
    Interior area
    • Total structure area: 1,344
    • Total interior livable area: 1,344 sqft

    Property

    Parking
    • Total spaces: 1
    • Parking features: Garage
    • Garage spaces: 1
    Features
    • Levels: One
    • Stories: 1
    • Patio & porch: Deck, Covered, Porch
    • Exterior features: Deck
    • Fencing: Fenced,Privacy
    Lot
    • Size: 9,583 Square Feet
    • Dimensions: 75 x 130
    • Features: Paved
    Details
    • Parcel number: 11633269000
    • Zoning description: City, Resid Single Family

    Construction

    Type & style
    • Home type: SingleFamily
    • Architectural style: Traditional
    • Property subtype: Single Family Residence
    Materials
    • Brick
    • Foundation: Slab
    • Roof: Shingle
    Condition
    • New construction: No
    • Year built: 1981

    Utilities & green energy

    • Sewer: Public Sewer
    • Utilities for property: Electricity Available

    Community & HOA

    Community
    • Features: Short Term Rental Allowed
    • Subdivision: Gulf Coast Village U-1
    HOA
    • Has HOA: No
    Location
    • Region: Lynn Haven

    Financial & listing details

    • Price per square foot: $167/sqft
    • Tax assessed value: $193,708
    • Annual tax amount: $2,022
    • Date on market: 4/4/2025
    • Cumulative days on market: 29 days
    • Electric utility on property: Yes

    Price history

    DateEventPrice
    6/10/2025Sold$225,000-12.5%$167/sqft
    Source: CPAR #771454 Report a problem
    5/31/2025Pending sale$257,000$191/sqft
    Source: CPAR #771454 Report a problem
    5/3/2025Contingent$257,000$191/sqft
    Source: CPAR #771454 Report a problem
    4/27/2025Price change$257,000-1.9%$191/sqft
    Source: CPAR #771454 Report a problem
    4/4/2025Listed for sale$262,000+59.4%$195/sqft
    Source: CPAR #771454 Report a problem
    10/16/2022Listing removed--
    Source: Zillow Rental Network_1 Report a problem
    10/6/2022Listed for rent$1,750$1/sqft
    Source: Zillow Rental Network_1 #733109 Report a problem
    5/24/2021Sold$164,351-3.3%$122/sqft
    Source: Public Record Report a problem
    5/13/2019Sold$170,000-14.6%$126/sqft
    Source: CPAR #681447 Report a problem
    3/18/2019Listed for sale$199,000+46.3%$148/sqft
    Source: Counts Real Estate Group Inc #681447 Report a problem
    12/4/2015Sold$136,000+0.7%$101/sqft
    Source: CPAR #636930 Report a problem
    10/9/2015Listed for sale$135,000+423.3%$100/sqft
    Source: Keller Williams Success Realty #636930 Report a problem
    8/3/2015Sold$25,800$19/sqft
    Source: Public Record Report a problem
    7/1/2015Listed for sale--
    Source: Auction.com Report a problem

    Public tax history

    YearProperty taxesTax assessment
    2024$2,022 +3.3%$169,748 +3%
    2023$1,959 +10.1%$164,805 +3%
    2022$1,778 $160,005
    2021-- --
    2020$1,561 +42.4%$144,497 +25.4%
    2019$1,096 $115,245 -4.4%
    2018$1,096 -7.9%$120,597 0%
    2017$1,190 -1.8%$120,633 +3.7%
    2016$1,212 +108.8%$116,345 +53.1%
    2015$580 $75,977 -9%
    2014$580 $83,474 +1.5%
    2013-- $82,240 -1.3%
    2012-- $83,291 +6.1%
    2011-- $78,510 +1.5%
    2010-- $77,350 +2.7%
    2009-- $75,316 +0.1%
    2008-- $75,241 +1.1%
    2007-- $74,431 +2.5%
    2006-- $72,616 +3%
    2005-- $70,501 +3%
    2004-- $68,448 +1.9%
    2003-- $67,172 +2.4%
    2002-- $65,598 +1.6%
    2001-- $64,565 -0.5%
    2000-- $64,872
    Find assessor info on the county website

    Neighborhood: 32444

    Nearby schools

    GreatSchools rating
    Schools provided by the listing agent
    • Elementary: Hiland Park
    • Middle: Mowat
    • High: Mosley

    Source: CPAR. This data may not be complete. We recommend contacting the local school district to confirm school assignments for this home.

    Get pre-qualified for a loan
    At Zillow Home Loans, we can pre-qualify you in as little as 5 minutes with no impact to your credit score.

    An equal housing lender. NMLS #10287.