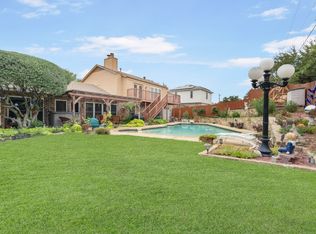
Stunning curb appeal and lush landscaping welcome you to this exceptional home, perfectly situated on over a half acre in one of the area’s most sought-after neighborhoods. From the moment you arrive, it’s clear this residence has been enhanced with outstanding taste and quality—offering a truly move-in ready experience that leaves a lasting impression. A charming walkway leads to stately double entry doors, where an elegant French Quarter copper lantern offers a timeless welcome. Inside, the chef’s kitchen is a standout, featuring a Wolf commercial gas range, white quartz countertops, Carrera marble backsplash, center island, and breakfast bar. French doors open to an outdoor grilling area with built-in bar, Lueders stone counters, and a Pennsylvania bluestone patio. The grand family room is filled with natural light and offers tranquil backyard views, a gas fireplace, and double crown molded tray ceiling. Hardwood floors run throughout, complemented by plantation shutters and exquisite millwork. The formal dining room boasts wainscoting, while the butler’s pantry offers quartz counters, glass-front cabinetry, sink, ice maker, and beverage fridge—perfect for entertaining. The formal living room features a beamed ceiling, fireplace, and built-ins. A private office with French doors opens to a secluded patio. The luxurious primary suite includes a Carrera marble bath, jetted tub, separate shower, and dual vanities. A stylish guest room and full guest bath showcase Schumacher wallpaper and marble finishes. Upstairs are two additional bedrooms with hardwood floors and a Jack-and-Jill bath. The expansive covered patio is an entertainer’s dream, perfect for alfresco dining featuring a large wood-burning fireplace, multiple seating areas, and views of the beautifully landscaped backyard. Whether hosting guests or enjoying a quiet evening, this inviting outdoor retreat offers the perfect extension of living space.
Sold
Price Unknown
2102 Prestonwood Dr, Arlington, TX 76012
4beds
3,775sqft
Single Family Residence
Built in 1976
0.5 Acres Lot
$760,600 Zestimate®
$--/sqft
$3,563 Estimated rent
Home value
$760,600
$700,000 - $821,000
$3,563/mo
Zestimate® history
Owner options
List your home for rent
$3,563/mo
Rent Zestimate®
Find your next renter with Zillow Rental Manager. Plus, with online applications, you can quickly screen prospective tenants – for free.
$3,563/mo
Rent Zestimate®
Refinance and save
Refinancing to a lower rate could help reduce your monthly payments and save thousands over the life of the loan.
Explore your selling options
Work with a Zillow partner agent
Leverage their expertise and Zillow's premium Showcase listings to get your home seen by more buyers.
Get startedList with your own agent
Get your home in front of millions of buyers by listing it on Zillow.
Learn how to do itSell it yourself
Take full control of how buyers see your home on Zillow by listing For Sale by Owner (FSBO).
List your homeWhat's special
Gas fireplaceWood-burning fireplaceBeautifully landscaped backyardMultiple seating areasInviting outdoor retreatHardwood floorsFormal dining room
Zillow last checked:
Listing updated:
Listed by:
Michael Cunningham 0454524 817-654-3737,
Ebby Halliday, REALTORS 817-654-3737
Bought with:
Jane Haynes
Ebby Halliday, REALTORS
Source: NTREIS,MLS#: 20996377
Facts & features
Interior
Bedrooms & bathrooms
- Bedrooms: 4
- Bathrooms: 3
- Full bathrooms: 3
Primary bedroom
- Features: Dual Sinks, Double Vanity, En Suite Bathroom, Separate Shower, Walk-In Closet(s)
- Level: Second
- Dimensions: 15 x 16
Bedroom
- Features: Ceiling Fan(s), Split Bedrooms, Walk-In Closet(s)
- Level: Second
- Dimensions: 14 x 11
Bedroom
- Features: Ceiling Fan(s), Walk-In Closet(s)
- Level: First
- Dimensions: 12 x 10
Bedroom
- Features: Ceiling Fan(s), Walk-In Closet(s)
- Level: Second
- Dimensions: 16 x 11
Dining room
- Level: First
- Dimensions: 14 x 15
Kitchen
- Features: Breakfast Bar, Built-in Features, Butler's Pantry, Eat-in Kitchen, Kitchen Island, Stone Counters
- Level: First
- Dimensions: 18 x 14
Living room
- Features: Fireplace
- Level: First
- Dimensions: 29 x 24
Living room
- Features: Fireplace
- Level: First
- Dimensions: 19 x 21
Office
- Features: Built-in Features
- Level: First
- Dimensions: 14 x 15
Utility room
- Features: Built-in Features, Sink, Utility Room
- Level: First
- Dimensions: 7 x 7
Heating
- Central, Fireplace(s), Natural Gas
Cooling
- Central Air, Ceiling Fan(s), Electric
Appliances
- Included: Dishwasher, Disposal, Gas Range, Ice Maker, Microwave, Range, Some Commercial Grade
- Laundry: Washer Hookup, Electric Dryer Hookup, Laundry in Utility Room
Features
- Built-in Features, Decorative/Designer Lighting Fixtures, Eat-in Kitchen, Granite Counters, High Speed Internet, Kitchen Island, Open Floorplan, Paneling/Wainscoting, Cable TV, Walk-In Closet(s)
- Flooring: Hardwood, Marble
- Windows: Shutters
- Has basement: No
- Number of fireplaces: 3
- Fireplace features: Gas, Living Room, Masonry, Outside
Interior area
- Total interior livable area: 3,775 sqft
Property
Parking
- Total spaces: 2
- Parking features: Garage, Garage Door Opener, Oversized, Garage Faces Rear
- Attached garage spaces: 2
Features
- Levels: Two
- Stories: 2
- Patio & porch: Patio, Covered
- Exterior features: Built-in Barbecue, Barbecue, Gas Grill, Lighting, Outdoor Grill, Outdoor Living Area, Rain Gutters
- Pool features: None
Lot
- Size: 0.5 Acres
- Features: Back Yard, Interior Lot, Lawn, Landscaped, Many Trees, Subdivision, Sprinkler System
Details
- Parcel number: 02258722
Construction
Type & style
- Home type: SingleFamily
- Architectural style: Traditional,Detached
- Property subtype: Single Family Residence
Materials
- Brick
- Foundation: Slab
- Roof: Composition
Condition
- Year built: 1976
Utilities & green energy
- Sewer: Public Sewer
- Water: Public
- Utilities for property: Sewer Available, Water Available, Cable Available
Community & HOA
Community
- Subdivision: Prestonwood Estates Add
HOA
- Has HOA: No
Location
- Region: Arlington
Financial & listing details
- Tax assessed value: $460,000
- Annual tax amount: $10,054
- Date on market: 7/11/2025
- Cumulative days on market: 19 days
- Listing terms: Cash,Conventional
Price history
| Date | Event | Price |
|---|---|---|
| 8/29/2025 | Sold | -- |
Source: NTREIS #20996377 Report a problem | ||
| 8/13/2025 | Pending sale | $775,000$205/sqft |
Source: NTREIS #20996377 Report a problem | ||
| 7/31/2025 | Contingent | $775,000$205/sqft |
Source: NTREIS #20996377 Report a problem | ||
| 7/11/2025 | Listed for sale | $775,000+86.7%$205/sqft |
Source: NTREIS #20996377 Report a problem | ||
| 11/4/2016 | Listing removed | $415,000$110/sqft |
Source: Keller Williams Realty Arlington #13460573 Report a problem | ||
| 9/27/2016 | Pending sale | $415,000$110/sqft |
Source: Keller Williams Realty Arlington #13460573 Report a problem | ||
| 9/27/2016 | Listed for sale | $415,000$110/sqft |
Source: Keller Williams Realty Arlington #13460573 Report a problem | ||
Public tax history
| Year | Property taxes | Tax assessment |
|---|---|---|
| 2025 | $7,618 -5.4% | $460,000 |
| 2024 | $8,052 -5.6% | $460,000 -5.7% |
| 2023 | $8,526 -11.2% | $488,000 +11.8% |
| 2022 | $9,605 +5% | $436,643 +6.4% |
| 2021 | $9,151 +8.9% | $410,229 +16% |
| 2020 | $8,400 -2.7% | $353,604 -5.8% |
| 2019 | $8,631 -3.4% | $375,262 -0.1% |
| 2018 | $8,938 +9.6% | $375,558 +10% |
| 2017 | $8,156 +57.5% | $341,416 +6.9% |
| 2016 | $5,177 -1.3% | $319,469 +2.3% |
| 2015 | $5,245 | $312,137 +4.5% |
| 2014 | $5,245 | $298,600 +14.3% |
| 2013 | -- | $261,200 +3.9% |
| 2012 | -- | $251,500 |
| 2011 | -- | $251,500 -12.5% |
| 2010 | -- | $287,400 +3.5% |
| 2009 | -- | $277,600 |
| 2008 | -- | $277,600 +3.1% |
| 2007 | -- | $269,200 +28.9% |
| 2006 | -- | $208,800 |
| 2005 | -- | $208,800 |
| 2004 | -- | $208,800 |
| 2003 | -- | $208,800 +1.8% |
| 2002 | -- | $205,100 +12.1% |
| 2001 | -- | $183,000 +1.7% |
| 2000 | -- | $180,000 |
Find assessor info on the county website
Neighborhood: North
Nearby homes
- $503,4003 bd2 ba3.4k sqft2104 Prestonwood Dr, Arlington, TX 76012Off Market
- $585,5003 bd3 ba3.2k sqft2100 Prestonwood Dr, Arlington, TX 76012Off Market

- $474,4004 bd3 ba2.7k sqft2109 Hill Country Dr, Arlington, TX 76012Off Market

- $--4 bd3 ba2.9k sqft2107 Hill Country Dr, Arlington, TX 76012Sold
- $439,6004 bd2 ba2.4k sqft2105 Hill Country Dr, Arlington, TX 76012Off Market
- $411,2003 bd2 ba2.6k sqft2111 Hill Country Dr, Arlington, TX 76012Off Market
- $--5 bd4 ba3.8k sqft2101 Prestonwood Dr, Arlington, TX 76012Sold
- $471,1004 bd3 ba2.6k sqft2105 Prestonwood Dr, Arlington, TX 76012Off Market
Nearby schools
GreatSchools rating
- 9/10Butler Elementary SchoolGrades: PK-6Distance: 1 mi
- 5/10Shackelford Junior High SchoolGrades: 7-8Distance: 0.1 mi
- 2/10Lamar High SchoolGrades: 9-12Distance: 0.8 mi
Schools provided by the listing agent
- Elementary: Butler
- High: Lamar
- District: Arlington ISD
Source: NTREIS. This data may not be complete. We recommend contacting the local school district to confirm school assignments for this home.
Get a cash offer in 3 minutes
Find out how much your home could sell for in as little as 3 minutes with a no-obligation cash offer.
Estimated market value
$760,600
Get a cash offer in 3 minutes
Find out how much your home could sell for in as little as 3 minutes with a no-obligation cash offer.
Estimated market value
$760,600
- Texas
- Tarrant County
- Arlington
- 76012
- North
- 2102 Prestonwood Dr
