Experience refined living in Northern Kentucky with this impeccably maintained home that exudes a new construction feel without the premium price tag. Nestled in the welcoming community of Siena at Tuscany, this Fisher Homes gem boasts an open-plan layout, featuring a modern kitchen with stainless steel appliances, upgraded maple cabinetry, and a chic counter bar for effortless entertaining.
Relax in the spacious great room featuring a cathedral ceiling, and retreat to the owner's suite with a spacious walk-in closet and a private en-suite bathroom.
Siena at Tuscany goes beyond your doorstep, community amenities include a swimming pool, and a clubhouse with a fitness center and a recreation area.
Conveniently situated with easy access to I-275, this home ensures a seamless commute. Within moments, reach CVG Airport and immerse yourself in the vibrant entertainment of downtown Cincinnati. Discover abundant shopping and dining options right at your fingertips.
Elevate your lifestyle in this sophisticated home, where every detail is an invitation to exceptional living.
Contact us today to schedule your private showing!
Sold for $198,900
Tax assessed value
$198,900
2102 Siena Ave, Covington, KY 41017
2beds
--sqft
Condominium, Residential
Built in 2020
-- sqft lot
$220,500 Zestimate®
$--/sqft
$2,206 Estimated rent
Home value
$220,500
$209,000 - $232,000
$2,206/mo
Zestimate® history
Owner options
List your home for rent
$2,206/mo
Rent Zestimate®
Find your next renter with Zillow Rental Manager. Plus, with online applications, you can quickly screen prospective tenants – for free.
$2,206/mo
Rent Zestimate®
Refinance and save
$1,472/mo
Est. payment
Refinancing to a lower rate could help reduce your monthly payments and save thousands over the life of the loan.
$1,472/mo
Est. payment
Explore your selling options
Work with a Zillow partner agent
Leverage their expertise and Zillow's premium Showcase listings to get your home seen by more buyers.
Get startedList with your own agent
Get your home in front of millions of buyers by listing it on Zillow.
Learn how to do itSell it yourself
Take full control of how buyers see your home on Zillow by listing For Sale by Owner (FSBO).
List your homeWhat's special
Sophisticated homeRefined livingAbundant shoppingModern kitchenRecreation areaDining optionsStainless steel appliances
Zillow last checked:
Listing updated:
Listed by:
Yorlen Valbuena 859-391-3690,
Keller Williams Realty Services
Bought with:
Ron Brossart, 204452
RE/MAX Victory + Affiliates
Source: NKMLS,MLS#: 621037
Facts & features
Interior
Bedrooms & bathrooms
- Bedrooms: 2
- Bathrooms: 2
- Full bathrooms: 2
Primary bedroom
- Features: Carpet Flooring, Walk-In Closet(s), Bath Adjoins, Ceiling Fan(s)
- Level: First
- Area: 180
- Dimensions: 12 x 15
Bedroom 2
- Features: Carpet Flooring, Ceiling Fan(s)
- Level: First
- Area: 110
- Dimensions: 10 x 11
Bathroom 2
- Description: Full Bath
- Features: Laminate Flooring
- Level: First
- Area: 40
- Dimensions: 5 x 8
Great room
- Features: Carpet Flooring, Ceiling Fan(s)
- Level: First
- Area: 360
- Dimensions: 18 x 20
Kitchen
- Features: Eat-in Kitchen, Pantry, Wood Cabinets, Recessed Lighting
- Level: First
- Area: 110
- Dimensions: 10 x 11
Laundry
- Features: See Remarks
- Level: First
- Area: 40
- Dimensions: 5 x 8
Primary bath
- Description: Full Bath
- Features: Laminate Flooring
- Level: First
- Area: 40
- Dimensions: 5 x 8
Heating
- Heat Pump, Electric
Cooling
- Central Air
Appliances
- Included: See Remarks, Stainless Steel Appliance(s), Electric Cooktop, Electric Oven, Dishwasher, Disposal, Microwave, Refrigerator
- Laundry: Electric Dryer Hookup, Laundry Room, Main Level, Washer Hookup
Features
- Laminate Counters, Kitchen Island, Walk-In Closet(s), Pantry, Open Floorplan, Entrance Foyer, Cathedral Ceiling(s), Ceiling Fan(s), High Ceilings, Recessed Lighting
Property
Parking
- Parking features: No Garage
Features
- Levels: One
- Stories: 1
- Has view: Yes
- View description: Neighborhood, Trees/Woods
Details
- Parcel number: 8440002004.30
Construction
Type & style
- Home type: Condo
- Architectural style: Traditional
- Property subtype: Condominium, Residential
- Attached to another structure: Yes
Materials
- Brick Veneer, Brick, Vinyl Siding
- Foundation: Poured Concrete
- Roof: Shingle
Condition
- Existing Structure
- New construction: No
- Year built: 2020
Utilities & green energy
- Sewer: Public Sewer
- Water: Public
- Utilities for property: Cable Available, Underground Utilities
Community & HOA
Community
- Security: Smoke Detector(s)
HOA
- Has HOA: Yes
- Amenities included: Parking, Landscaping, Pool, Clubhouse, Fitness Center
- Services included: Pest Control, Association Fees, Maintenance Grounds, Maintenance Structure, Management, Sewer, Snow Removal, Trash, Water
- HOA fee: $143 monthly
- Second HOA fee: $159 semi-annually
Location
- Region: Covington
Financial & listing details
- Tax assessed value: $198,900
- Annual tax amount: $1,971
- Date on market: 10/14/2025
- Cumulative days on market: 7 days
- Road surface type: Paved
Price history
| Date | Event | Price |
|---|---|---|
| 4/26/2024 | Sold | $198,900-0.5% |
Source:  NKMLS #621037 Report a problem NKMLS #621037 Report a problem | ||
| 3/15/2024 | Pending sale | $199,900 |
Source: NKMLS #621037 Report a problem | ||
| 3/8/2024 | Listed for sale | $199,900+32% |
Source: NKMLS #621037 Report a problem | ||
| 10/22/2020 | Sold | $151,494 |
Source: Public Record Report a problem | ||
Public tax history
| Year | Property taxes | Tax assessment |
|---|---|---|
| 2025 | $1,971 +27% | $198,900 +31.4% |
| 2024 | $1,552 -3.8% | $151,400 |
| 2023 | $1,614 -2.4% | $151,400 |
| 2022 | $1,653 -2.1% | $151,400 |
| 2021 | $1,689 | $151,400 |
Find assessor info on the county website
Neighborhood: 41017
Nearby homes
- $286,9002 bd2 ba1.5k sqft2120 Siena Ave, Covington, KY 41014Sold
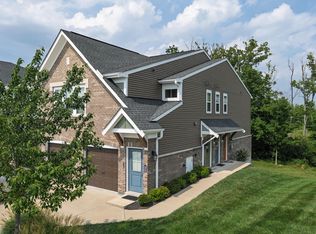
- $243,0002 bd2 ba-- sqft2110 Siena Ave, Covington, KY 41017Sold
- $265,0002 bd2 ba1.5k sqft2100 Siena Ave, Covington, KY 41017Sold

- $357,600-- bd-- ba-- sqft2096-2124 Siena Ave, Covington, KY 41017Off Market
- $263,8002 bd2 ba-- sqft2108 Siena Ave, Covington, KY 41017Off Market
- $233,1002 bd2 ba-- sqft2112 Siena Ave, Covington, KY 41017Off Market
- $237,1002 bd2 ba-- sqft2114 Siena Ave, Covington, KY 41017Off Market
- $264,3002 bd2 ba-- sqft2098 Siena Ave, Covington, KY 41017Off Market
Nearby schools
GreatSchools rating
- 6/10Summit View AcademyGrades: PK-8Distance: 3.2 mi
- 6/10Scott High SchoolGrades: 9-12Distance: 1 mi
Schools provided by the listing agent
- Elementary: Summit View Elementary
- Middle: Summit View Middle School
- High: Scott High
Source: NKMLS. This data may not be complete. We recommend contacting the local school district to confirm school assignments for this home.
Get a cash offer in 3 minutes
Find out how much your home could sell for in as little as 3 minutes with a no-obligation cash offer.
Estimated market value
$220,500
Get a cash offer in 3 minutes
Find out how much your home could sell for in as little as 3 minutes with a no-obligation cash offer.
Estimated market value
$220,500
- Kentucky
- Kenton County
- Covington
- 41017
- 2102 Siena Ave
