Skip main navigation
Pending
  • $284,900

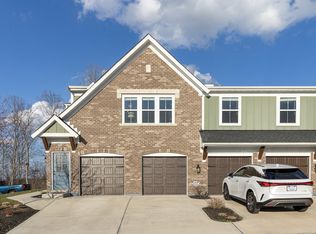
    2120 Siena Ave, Covington, KY 41014

    2beds
    1,555sqft
    : 
    $2,245/mo
    Get pre-qualified
    Condominium, Residential
    Built in 2020
    -- sqft lot
    $-- Zestimate®
    $183/sqft
    $245/mo HOA

    What's special

    Soaring vaulted ceilingsDouble-vanity bath
    Welcome Home to Premier Living in Tuscany! Located in the highly sought-after Tuscany Community of Fort Mitchell, this charming 2-Bed, 2-Full Bath Home with a Private Study offers the perfect blend of comfort, convenience, and low-maintenance luxury. Ideal for anyone looking to stay connected while enjoying a peaceful retreat, this property delivers effortless Northern Kentucky living just minutes from Downtown. � Spacious Open Layout: Step inside to soaring vaulted ceilings that create a bright, airy atmosphere throughout the main living space. � Private Outdoor Retreat: Unwind on your covered deck overlooking a serene, wooded view--the perfect spot for morning coffee or evening relaxation. � Primary Suite Sanctuary: Features a expansive bedroom, double-vanity bath, and incredible storage with two walk-in closets plus an extra double door sliding closet. � Comfortable Guest Accommodations: A generous guest bedroom equipped with its own walk-in closet and wooded view. � Flexible Private Study: Ideal for a home office or cozy reading nook, featuring elegant French glass doors. � Convenience & Security: Includes a private inside-entry 1-car garage for safe, direct access to your home. And on top of that this community is full of Amenities, 2 Pools, Clubhouse,Fitness Room, Pickleball Court and Gathering Area as well as a Calendar full of activites to participate in. Location is premium with its close proximity to Downtown Cinti and all of the major highways in Northern KY as well as premium dining and shopping nearby! This home is only 6 years old and really is turn-key. If you are ready for a new perspective, new scenery and new lifestyle this one is ready and waiting for you!
    43 days
    79
    2

    Likely to sell faster than

    Zillow last checked:

    Listing updated:

    Listed by:

    Lisa Lay 859-380-9819,

    Keller Williams Realty Service

    Source: NKMLS,MLS#: 644959MLS Logo

      Facts & features

      Interior

      Bedrooms & bathrooms
      • Bedrooms: 2
      • Bathrooms: 2
      • Full bathrooms: 2
      Primary bedroom
      • Description: Second Double Sliding Closet as well, View of Woods out Window
      • Features: Ceiling Fan(s), Carpet Flooring, See Remarks, Walk-In Closet(s), Bath Adjoins
      • Level: First
      • Area: 168
      • Dimensions: 14 x 12
      Bedroom 2
      • Description: Large walk - in Closet, Guest Bath next door
      • Features: Ceiling Fan(s), Carpet Flooring, See Remarks, Walk-In Closet(s)
      • Level: First
      • Area: 165
      • Dimensions: 15 x 11
      Other
      • Description: Wainscoting is beautiful!
      • Features: Ceiling Fan(s), Carpet Flooring, Double Doors, French Doors, See Remarks
      • Level: First
      • Area: 132
      • Dimensions: 12 x 11
      Dining room
      • Description: Walk out to Covered Deck with Wooded View
      • Features: Chandelier, Carpet Flooring, See Remarks
      • Level: First
      • Area: 90
      • Dimensions: 10 x 9
      Kitchen
      • Description: Stainless Appliances and White Wood Cabinets, Stools Stay with Home
      • Features: Breakfast Bar, Gourmet Kitchen, Pantry, Recessed Lighting, See Remarks, Luxury Vinyl Flooring
      • Level: First
      • Area: 143
      • Dimensions: 13 x 11
      Living room
      • Description: Cathedral Ceilings, Very Spacious
      • Features: See Remarks, Ceiling Fan(s), Carpet Flooring
      • Level: First
      • Area: 260
      • Dimensions: 20 x 13
      Primary bath
      • Description: Water Closet, Linen Closet is also extra storage area, Vanity with Solid Surface Counter, Glass Shower Doors
      • Features: Double Vanity, See Remarks, Shower, Luxury Vinyl Flooring
      • Level: First
      • Area: 110
      • Dimensions: 11 x 10
      Heating
      • Forced Air, Electric
      Cooling
      • Central Air
      Appliances
      • Included: Stainless Steel Appliance(s), Electric Range, Dishwasher, Dryer, Microwave, Refrigerator, Washer
      • Laundry: Laundry Room, Main Level
      Features
      • See Remarks, Kitchen Island, Walk-In Closet(s), Stone Counters, Pantry, Open Floorplan, Double Vanity, Chandelier, Cathedral Ceiling(s), Ceiling Fan(s), High Ceilings, Recessed Lighting, Vaulted Ceiling(s)
      • Doors: Multi Panel Doors
      • Windows: Vinyl Clad Window(s)
      Interior area
      • Total structure area: 1,555
      • Total interior livable area: 1,555 sqft

      Property

      Parking
      • Total spaces: 1
      • Parking features: Attached, Driveway, Garage, Garage Faces Front
      • Attached garage spaces: 1
      • Has uncovered spaces: Yes
      Features
      • Levels: One
      • Stories: 1
      • Patio & porch: Covered, Deck
      • Exterior features: Balcony
      • Has view: Yes
      • View description: Trees/Woods
      Lot
      • Features: Wooded
      • Residential vegetation: Partially Wooded
      Details
      • Parcel number: 8440002004.34
      • Zoning description: Residential

      Construction

      Type & style
      • Home type: Condo
      • Architectural style: Ranch
      • Property subtype: Condominium, Residential
      • Attached to another structure: Yes
      Materials
      • Brick, Vinyl Siding
      • Foundation: Poured Concrete
      • Roof: Shingle
      Condition
      • Existing Structure
      • New construction: No
      • Year built: 2020

      Utilities & green energy

      • Sewer: Public Sewer
      • Water: Public
      • Utilities for property: Cable Available

      Community & HOA

      Community
      • Security: Fire Sprinkler System, Smoke Detector(s)
      • Subdivision: Siena at Tuscany
      HOA
      • Has HOA: Yes
      • Amenities included: See Remarks, Landscaping, Playground, Pool, Clubhouse, Fitness Center, Management
      • Services included: See Remarks, Association Fees, Maintenance Grounds, Snow Removal, Water
      • HOA fee: $216 monthly
      • Second HOA fee: $175 semi-annually
      Location
      • Region: Covington

      Financial & listing details

      • Price per square foot: $183/sqft
      • Tax assessed value: $224,800
      • Annual tax amount: $1,741
      • Date on market: 7/24/2026
      • Cumulative days on market: 43 days

        Estimated market value

        Not available

        Estimated sales range

        Not available

        Not available

        Price history

        DateEventPrice
        8/5/2026Pending sale$284,900$183/sqft
        Source: NKMLS #644959 Report a problem
        7/23/2026Listed for sale$284,900+5.5%$183/sqft
        Source: NKMLS #644959 Report a problem
        3/4/2025Sold$270,000-1.8%$174/sqft
        Source: NKMLS #629512 Report a problem
        2/4/2025Pending sale$274,900$177/sqft
        Source: NKMLS #629512 Report a problem
        1/28/2025Listed for sale$274,900+22.3%$177/sqft
        Source: NKMLS #629512 Report a problem
        8/21/2020Sold$224,815$145/sqft
        Source: Public Record Report a problem

        Public tax history

        YearProperty taxesTax assessment
        2025$1,741 -4.8%$224,800
        2024$1,829 -3.8%$224,800
        2023$1,902 -5.5%$224,800
        2022$2,013 -2.1%$224,800
        2021$2,056 $224,800
        Find assessor info on the county website

        Monthly payment

        Est. payment

        Payment breakdown

        Explore the cost of this home by adjusting the details. Changes won't be saved.
        All calculations are estimates and provided by Zillow, Inc. for informational purposes only. Actual amounts may vary.
        HOA fees may include property taxes on listings classified as Co-Ops. Contact the listing agent and/or owner for fee details.
        See how much you could borrow to make a competitive offer.

        Climate risks

        Neighborhood: 41014

        Getting around

        3 / 100
        Car-Dependent
        8 / 100
        Minimal Transit

        Nearby schools

        GreatSchools rating
        Schools provided by the listing agent
        • Elementary: Summit View Elementary
        • Middle: Summit View Middle School
        • High: Scott High

        Source: NKMLS. This data may not be complete. We recommend contacting the local school district to confirm school assignments for this home.

        A local agent can set up tours, give advice and negotiate with sellers.

        A local lender can help you make sure your offer is ready when you are.

        Browse local experts