This 2812 square foot single family home has 4 bedrooms and 3.0 bathrooms. This home is located at 21023 Briarwood Dr, Greenleaf, ID 83626.
Pre-foreclosure
Street View
Est. $484,000
21023 Briarwood Dr, Greenleaf, ID 83626
4beds
3baths
2,812sqft
SingleFamily
Built in 1978
0.26 Acres Lot
$484,000 Zestimate®
$172/sqft
$-- HOA
Overview
- 213 days |
- 34 |
- 0 |
Facts & features
Interior
Bedrooms & bathrooms
- Bedrooms: 4
- Bathrooms: 3
Heating
- Gas
Cooling
- Central
Appliances
- Included: Dishwasher, Range / Oven
Features
- Flooring: Laminate, Linoleum / Vinyl
- Basement: Finished
- Has fireplace: Yes
Interior area
- Total interior livable area: 2,812 sqft
Property
Parking
- Total spaces: 2
- Parking features: Garage - Attached
Features
- Entry level: Main
- Exterior features: Metal
- Has spa: Yes
Lot
- Size: 0.26 Acres
- Features: Sidewalks, Irrigation Available, Garden Space, Fenced Part, R.V. Parking, Public Road, Shop, Corner Lot, Chickens, Abandoned Septic, Finished Driveway
Details
- Parcel number: 171170000
Construction
Type & style
- Home type: SingleFamily
Materials
- Frame
- Roof: Composition
Condition
- Year built: 1978
Utilities & green energy
- Sewer: Yes Connected
Community & HOA
Location
- Region: Greenleaf
Financial & listing details
- Price per square foot: $172/sqft
- Tax assessed value: $504,700
- Annual tax amount: $2,473
Visit our professional directory to find a foreclosure specialist in your area that can help with your home search.
Find a foreclosure agentForeclosure details
Estimated market value
$484,000
$455,000 - $513,000
$2,765/mo
Price history
| Date | Event | Price |
|---|---|---|
| 8/13/2020 | Sold | -- |
Source:  IMLS #98766645 Report a problem IMLS #98766645 Report a problem | ||
| 5/13/2020 | Listed for sale | $329,000$117/sqft |
Source: ERA West Wind Boise #98766645 Report a problem | ||
Public tax history
| Year | Property taxes | Tax assessment |
|---|---|---|
| 2025 | $2,473 +5.4% | $504,700 +7.4% |
| 2024 | $2,347 -4.5% | $469,800 0% |
| 2023 | $2,457 -2.4% | $469,900 -5.1% |
| 2022 | $2,518 +2.7% | $495,300 +39.8% |
| 2021 | $2,451 -29.2% | $354,300 +32.9% |
| 2020 | $3,464 -8.4% | $266,500 +11.1% |
| 2019 | $3,782 +17.6% | $239,800 +25.8% |
| 2017 | $3,216 +370.1% | $190,600 |
| 2016 | $684 | -- |
| 2015 | $684 -27.4% | -- |
| 2014 | $943 | $119,100 |
| 2013 | -- | -- |
| 2012 | -- | -- |
| 2011 | -- | -- |
| 2010 | -- | -- |
| 2007 | -- | -- |
| 2006 | -- | -- |
| 2005 | -- | $132,800 +10% |
| 2004 | -- | $120,700 |
| 2003 | -- | $120,700 |
| 2002 | -- | $120,700 |
Find assessor info on the county website
Monthly payment
Climate risks
Neighborhood: 83626
Nearby schools
GreatSchools rating
- 8/10West Canyon Elementary SchoolGrades: PK-5Distance: 3.5 mi
- 5/10Vallivue Middle SchoolGrades: 6-8Distance: 8.2 mi
- 5/10Vallivue High SchoolGrades: 9-12Distance: 8.2 mi
Schools provided by the listing agent
- Elementary: West Canyon
- Middle: Vallivue Middle
- High: Vallivue
- District: Vallivue School District #139
Source: The MLS. This data may not be complete. We recommend contacting the local school district to confirm school assignments for this home.
- $337,5003 bd2 ba1.1k sqft21132 Cottonwood Dr, Greenleaf, ID 83626Off Market

- $422,6004 bd3 ba1.7k sqft21022 N Briarwood Dr, Greenleaf, ID 83626Off Market
- $291,4003 bd1 ba1k sqft21017 Cottonwood Dr, Greenleaf, ID 83626Off Market
- $276,8003 bd1 ba1.2k sqft21021 Cottonwood Dr, Greenleaf, ID 83626Off Market
- $646,9003 bd2 ba2.3k sqft21526 Peckham Rd, Greenleaf, ID 83626Off Market
- $393,0004 bd2 ba1.5k sqft21636 Peckham Rd, Greenleaf, ID 83626Off Market
- $433,400-- bd-- ba-- sqft21580 Butler Ct, GREENLEAF, ID 83626Off Market
- $429,7002 bd1 ba936 sqft21524 Peckham Rd, Greenleaf, ID 83626Off Market
Similar homes
- $445,8884 bd2 ba1.5k sqft20803 N Friends Rd, Greenleaf, ID 83626Active
 MLS ID #98985341, Nikki Trautman, American Dream Real Estate, Inc. IMLS
 - $485,0003 bd2 ba1.5k sqft16622 Logan St, Caldwell, ID 83607Active
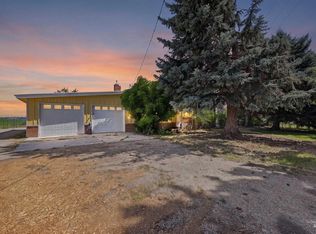 MLS ID #98992949, Larry Talley, Keller Williams Realty Boise. IMLS
 - $464,9004 bd2 ba1.8k sqft310 Wood Rose Way, Wilder, ID 83676Active
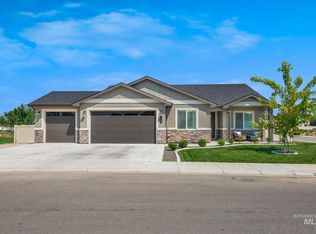 MLS ID #98995323, Brenn Brandon, Finding 43 Real Estate. IMLS
 - $465,0004 bd3 ba3.1k sqft520 E Logan St, Caldwell, ID 83605Active
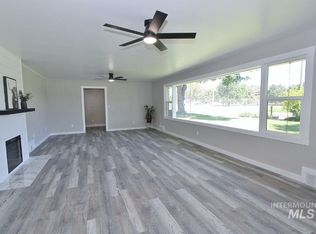 MLS ID #98989160, Vicki Kringlen Busse, Black Diamond Homes and Land. IMLS
 - $499,0003 bd1 ba2.2k sqft25565 Simplot Blvd, Wilder, ID 83676ActiveMLS ID #98991172, Melanie Steinhaus, Homes of Idaho. IMLS
- $475,0003 bd2 ba2k sqft23621 Old Highway 30, Caldwell, ID 83607ActiveMLS ID #98993327, Ralph Harvey, ListWithFreedom.com. IMLS
- $475,0004 bd2 ba1.5k sqft23193 Forest Hills Loop, Caldwell, ID 83607ActiveMLS ID #98989844, Teresa Stenlund, Keller Williams Realty Boise. IMLS
- $--4 bd2 ba1.6k sqft308 Red Rose St, Wilder, ID 83676AuctionXome
- $514,9974 bd2 ba2k sqft21710 Wood Ln, Parma, ID 83660ActiveMLS ID #98990707, Whitnee Bonnette, Homes of Idaho. IMLS
- $457,7004 bd2 ba1.7k sqft1803 Poplar St, Caldwell, ID 83605ActiveMLS ID #98993059, Arrow Tallman, Keller Williams Realty Boise. IMLS
- $465,0004 bd3 ba2.1k sqft3524 Catalina Ave, Caldwell, ID 83605ActiveMLS ID #98992152, Tracy Kasper, Berkshire Hathaway HomeServices Silverhawk Realty. IMLS
- $439,9003 bd2 ba2.7k sqft2505 Syringa Ln, Caldwell, ID 83605ActiveMLS ID #98988116, Matt Baisley, Homes of Idaho. IMLS
- $--3 bd2 ba1.7k sqft15733 Yoder Ave, Caldwell, ID 83607AuctionAuction.com 2
- $489,9003 bd2 ba1.7k sqft14961 Eagle Dr, Caldwell, ID 83607ActiveMLS ID #98989706, David Ballew, Keller Williams Realty Boise. IMLS
- $509,2503 bd3 ba2.5k sqft2214 Washington Ave, Caldwell, ID 83605ActiveMLS ID #98978356, Ladwina Lancaster, Re/Max Land & Home. IMLS
- $440,0004 bd3 ba2.5k sqft506 E Linden St, Caldwell, ID 83605ActiveMLS ID #98968012, Jose Ruvalcaba, Keller Williams Sun Valley Southern Idaho. IMLS
- $375,0003 bd2 ba1.6k sqft1711 Sandalwood Dr, Caldwell, ID 83605Back on MarketMLS ID #98992343, Staci Kidder, Homes of Idaho. IMLS
- $509,9003 bd3 ba2k sqft25585 Birdie Dr, Caldwell, ID 83607ActiveMLS ID #98979008, Michelle Hellinga, Silvercreek Realty Group. IMLS
- $675,0003 bd2 ba1.6k sqft19979 Top Rd, Greenleaf, ID 83626ActiveMLS ID #98980023, Tiffany Clyde, Homes of Idaho. IMLS
- $625,0005 bd3 ba3.1k sqft910 N Plateau Ave, Caldwell, ID 83605ActiveMLS ID #98995079, Trayce Ghislain, Silvercreek Realty Group. IMLS
