Welcome to your ideal home in the lively community of Covered Bridge Trails in Lewes, DE! Just off the Coastal Highway and near the Georgetown-Lewes trail, this place offers a hassle-free, fully furnished lifestyle. This beautiful home is tucked away next to lush woods and has four roomy bedrooms and three and a half bathrooms. It's perfect for retirees or anyone with a big family, thanks to the main level and finished basement that's great for hanging out. There's plenty of space for up to 12 guests featuring two family rooms. Walk right in to find 9-foot ceilings leading to two guest bedrooms and a full bath, giving your visitors a comfy, private spot. The main area is cozy, complete with a gas fireplace, and the kitchen is a dream come true with white cabinets, a huge island, quartz countertops, and top-notch appliances. There's also a big pantry to keep all your kitchen essentials. The great room, with its slate fireplace, opens to a screened porch where you can enjoy your morning coffee or unwind in the evening. Next to the kitchen, there's a flexible space for dining, working from home, or additional living space. The primary suite is a real getaway with its own sitting area and a spa-like bathroom. You can step right onto the screened porch from here, looking out onto a peaceful backyard with a patio and sitting wall, surrounded by mature woods for privacy. The finished basement is perfect for guests, featuring a big second great room with a TV, a fourth bedroom, extra finished spaces, and a sleek bathroom. It even has a coffee bar, wine fridge, and loads of storage. You'll also enjoy the 2-car garage with sturdy polyaspartic flooring that looks great and lasts long. Covered Bridge Trails offers a resort vibe with a stylish clubhouse, modern gym, pool, playground for kids, dog park, and pickleball courts—all included to enhance your living experience. Reach out to us today to set up a personal tour and see what resort-style living is all about!
Sold for $780,000
$780,000
21024 Stillwater Dr #Sf13, Lewes, DE 19958
4beds
2,872sqft
Single Family Residence
Built in 2020
-- sqft lot
$775,200 Zestimate®
$272/sqft
$3,048 Estimated rent
Home value
$775,200
$713,000 - $837,000
$3,048/mo
Zestimate® history
Owner options
List your home for rent
$3,048/mo
Rent Zestimate®
Find your next renter with Zillow Rental Manager. Plus, with online applications, you can quickly screen prospective tenants – for free.
$3,048/mo
Rent Zestimate®
Refinance and save
$3,783/mo
Est. payment
Refinancing to a lower rate could help reduce your monthly payments and save thousands over the life of the loan.
$3,783/mo
Est. payment
Explore your selling options
Work with a Zillow partner agent
Leverage their expertise and Zillow's premium Showcase listings to get your home seen by more buyers.
Get startedList with your own agent
Get your home in front of millions of buyers by listing it on Zillow.
Learn how to do itSell it yourself
Take full control of how buyers see your home on Zillow by listing For Sale by Owner (FSBO).
List your homeWhat's special
Zillow last checked:
Listing updated:
Listed by:
DANIEL DELLEGROTTI 925-699-4783,
Compass,
Co-Listing Agent: Robin Davis 302-381-0442,
Compass
Bought with:
Lee Ann Wilkinson, RA-0002064
Berkshire Hathaway HomeServices PenFed Realty
Sharon Adams
Berkshire Hathaway HomeServices PenFed Realty
Source: Bright MLS,MLS#: DESU2082602
Facts & features
Interior
Bedrooms & bathrooms
- Bedrooms: 4
- Bathrooms: 4
- Full bathrooms: 3
- 1/2 bathrooms: 1
- Main level bathrooms: 3
- Main level bedrooms: 3
Rooms
- Room types: Primary Bedroom, Sitting Room, Bedroom 2, Bedroom 4, Kitchen, Family Room, Breakfast Room, Study, Media Room, Bathroom 1, Bathroom 3, Bonus Room, Primary Bathroom
Primary bedroom
- Features: Flooring - Luxury Vinyl Plank, Window Treatments
- Level: Main
- Area: 208 Square Feet
- Dimensions: 16 x 13
Bedroom 2
- Features: Window Treatments
- Level: Main
- Area: 121 Square Feet
- Dimensions: 11 x 11
Bedroom 4
- Features: Flooring - Carpet, Lighting - Ceiling
- Level: Lower
- Area: 132 Square Feet
- Dimensions: 12 x 11
Primary bathroom
- Features: Countertop(s) - Quartz, Flooring - Tile/Brick, Recessed Lighting, Walk-In Closet(s)
- Level: Main
- Area: 180 Square Feet
- Dimensions: 12 x 15
Bathroom 1
- Features: Bathroom - Tub Shower, Countertop(s) - Quartz, Flooring - Luxury Vinyl Tile
- Level: Main
- Area: 72 Square Feet
- Dimensions: 8 x 9
Bathroom 3
- Features: Window Treatments
- Level: Main
- Area: 110 Square Feet
- Dimensions: 11 x 10
Bathroom 3
- Features: Bathroom - Walk-In Shower, Countertop(s) - Quartz, Flooring - Ceramic Tile, Built-in Features
- Level: Lower
- Area: 60 Square Feet
- Dimensions: 10 x 6
Bonus room
- Features: Flooring - Carpet, Lighting - Ceiling
- Level: Lower
- Area: 108 Square Feet
- Dimensions: 12 x 9
Bonus room
- Features: Flooring - Carpet, Lighting - Ceiling, Walk-In Closet(s)
- Level: Lower
- Area: 160 Square Feet
- Dimensions: 16 x 10
Breakfast room
- Features: Flooring - Luxury Vinyl Plank, Window Treatments
- Level: Main
- Area: 143 Square Feet
- Dimensions: 11 x 13
Breakfast room
- Features: Breakfast Bar, Flooring - Luxury Vinyl Plank, Recessed Lighting, Wet Bar, Built-in Features, Countertop(s) - Solid Surface
- Level: Lower
- Area: 153 Square Feet
- Dimensions: 17 x 9
Family room
- Features: Fireplace - Gas, Flooring - Luxury Vinyl Plank
- Level: Main
- Area: 270 Square Feet
- Dimensions: 18 x 15
Kitchen
- Features: Flooring - Luxury Vinyl Plank, Kitchen - Gas Cooking, Lighting - Pendants, Pantry, Recessed Lighting, Eat-in Kitchen, Kitchen Island
- Level: Main
- Area: 187 Square Feet
- Dimensions: 17 x 11
Media room
- Features: Countertop(s) - Quartz, Wet Bar, Recessed Lighting, Flooring - Luxury Vinyl Plank
- Level: Lower
- Area: 437 Square Feet
- Dimensions: 23 x 19
Sitting room
- Features: Primary Bedroom - Sitting Area
- Level: Main
- Area: 90 Square Feet
- Dimensions: 9 x 10
Study
- Features: Flooring - Luxury Vinyl Plank
- Level: Main
- Area: 168 Square Feet
- Dimensions: 14 x 12
Heating
- Forced Air, Natural Gas
Cooling
- Central Air, Electric
Appliances
- Included: Microwave, ENERGY STAR Qualified Washer, ENERGY STAR Qualified Dishwasher, ENERGY STAR Qualified Refrigerator, Exhaust Fan, Double Oven, Cooktop, Disposal, Dishwasher, Water Heater
- Laundry: Main Level, Dryer In Unit, Washer In Unit
Features
- Bathroom - Tub Shower, Bathroom - Walk-In Shower, Ceiling Fan(s), Family Room Off Kitchen, Open Floorplan, Dining Area, Entry Level Bedroom, Kitchen - Gourmet, Kitchen Island, Primary Bath(s), Wainscotting, Walk-In Closet(s), Bar, Dry Wall, 9'+ Ceilings, High Ceilings, Vaulted Ceiling(s)
- Flooring: Ceramic Tile, Carpet, Luxury Vinyl
- Doors: Insulated, Storm Door(s), Sliding Glass
- Windows: Energy Efficient, Low Emissivity Windows, Screens, Window Treatments
- Basement: Partially Finished,Concrete,Sump Pump,Walk-Out Access,Drain,Finished
- Number of fireplaces: 1
- Fireplace features: Corner, Gas/Propane
Interior area
- Total structure area: 3,644
- Total interior livable area: 2,872 sqft
- Finished area above ground: 1,822
- Finished area below ground: 1,050
Property
Parking
- Total spaces: 4
- Parking features: Garage Faces Front, Other, Inside Entrance, Garage Door Opener, Concrete, Unassigned, Attached, Driveway
- Attached garage spaces: 2
- Uncovered spaces: 2
- Details: Garage Sqft: 400
Accessibility
- Accessibility features: Grip-Accessible Features
Features
- Levels: One
- Stories: 1
- Patio & porch: Porch, Screened, Patio
- Exterior features: Street Lights, Underground Lawn Sprinkler, Extensive Hardscape
- Pool features: Community
- Has view: Yes
- View description: Trees/Woods
Lot
- Features: Backs to Trees, Middle Of Block
Details
- Additional structures: Above Grade, Below Grade
- Parcel number: 33511.0059.00SF13
- Zoning: AR-1
- Special conditions: Standard
Construction
Type & style
- Home type: SingleFamily
- Architectural style: Contemporary
- Property subtype: Single Family Residence
Materials
- Stick Built, Vinyl Siding, Concrete
- Foundation: Concrete Perimeter
- Roof: Architectural Shingle
Condition
- Excellent
- New construction: No
- Year built: 2020
Details
- Builder model: Dover
- Builder name: Lennar
Utilities & green energy
- Electric: 200+ Amp Service
- Sewer: Public Sewer
- Water: Public
- Utilities for property: Cable Available, Cable
Community & HOA
Community
- Features: Pool
- Senior community: Yes
- Subdivision: Covered Bridge Trails
HOA
- Has HOA: Yes
- Amenities included: Clubhouse, Common Grounds, Pool, Other
- Services included: Common Area Maintenance, Maintenance Grounds, Pool(s), Recreation Facility, Snow Removal, Trash
- HOA fee: $271 monthly
- HOA name: COVERED BRIDGE TRIALS HOA
Location
- Region: Lewes
Financial & listing details
- Price per square foot: $272/sqft
- Annual tax amount: $1,792
- Date on market: 4/11/2025
- Listing agreement: Exclusive Right To Sell
- Listing terms: Conventional,Cash
- Exclusions: Grill On Outside Patio, Narrow Brown / White-washed Chest Of Drawers In Kitchen, Basket Wallhanging With Green Wreath On Back Wall, Desk & Printer Stand In Study, Books, Some Linens & Other Decorative Items (see Uploaded List), Staging Items Marked With A Red Dot On Bottom (see Uploaded List) And All Items In Garage And Children Toys, Tables In Lower Level
- Ownership: Fee Simple
- Road surface type: Paved
Price history
| Date | Event | Price |
|---|---|---|
| 4/24/2026 | Listing removed | $2,950$1/sqft |
Source: Bright MLS #DESU2106608 Report a problem | ||
| 4/15/2026 | Price change | $2,950-1.7%$1/sqft |
Source: Bright MLS #DESU2106608 Report a problem | ||
| 3/7/2026 | Listed for rent | $3,000$1/sqft |
Source: Bright MLS #DESU2106608 Report a problem | ||
| 7/31/2025 | Sold | $780,000-1.9%$272/sqft |
Source:  Bright MLS #DESU2082602 Report a problem Bright MLS #DESU2082602 Report a problem | ||
| 7/18/2025 | Pending sale | $795,000$277/sqft |
Source: Bright MLS #DESU2082602 Report a problem | ||
| 6/29/2025 | Contingent | $795,000$277/sqft |
Source: Bright MLS #DESU2082602 Report a problem | ||
| 6/12/2025 | Price change | $795,000-1.9%$277/sqft |
Source: Bright MLS #DESU2082602 Report a problem | ||
| 5/21/2025 | Price change | $810,000-1.8%$282/sqft |
Source: Bright MLS #DESU2082602 Report a problem | ||
| 4/11/2025 | Listed for sale | $825,000$287/sqft |
Source: Bright MLS #DESU2082602 Report a problem | ||
Public tax history
Tax history is unavailable.
Neighborhood: 19958
Nearby homes
- $755,5004 bd4 ba-- sqft21024 Stillwater Dr, Lewes, DE 19958Off Market
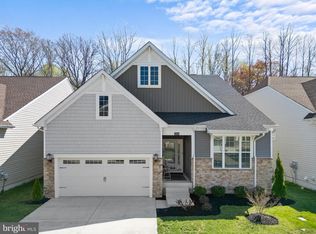
- $775,0004 bd3 ba2.8k sqft21028 Stillwater Dr #SF12, Lewes, DE 19958Sold

- $825,0004 bd4 ba3.9k sqft21027 Stillwater Dr #SF28, Lewes, DE 19958Sold
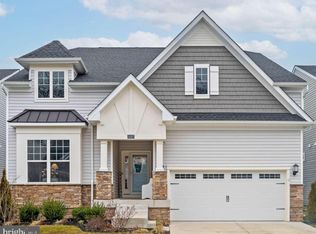
- $708,0003 bd3 ba2k sqft21048 Stillwater Dr #SF8, Lewes, DE 19958Sold

- $644,6003 bd-- ba2.2k sqft23080 Waggoner Ave, Lewes, DE 19958Off Market
- $548,1003 bd3 ba2.1k sqft23090 Waggoner Ave, Lewes, DE 19958Off Market
- $658,2003 bd3 ba2.1k sqft23076 Waggoner Ave, Lewes, DE 19958Off Market
- $529,3003 bd-- ba2.2k sqft18030 Sawhill Dr, Lewes, DE 19958Off Market
Nearby schools
GreatSchools rating
- 9/10Shields (Richard A.) Elementary SchoolGrades: K-5Distance: 2.1 mi
- NAFrederick D Thomas Middle SchoolGrades: 6-8Distance: 1.7 mi
- 8/10Cape Henlopen High SchoolGrades: 9-12Distance: 1.7 mi
Schools provided by the listing agent
- District: Cape Henlopen
Source: Bright MLS. This data may not be complete. We recommend contacting the local school district to confirm school assignments for this home.


Get pre-qualified for a loan
At Zillow Home Loans, we can pre-qualify you in as little as 5 minutes with no impact to your credit score.An equal housing lender. NMLS #10287.
Sell for more on Zillow
Get a Zillow Showcase℠ listing at no additional cost and you could sell for .
$775,200
2% more
+$15,504
With Zillow Showcase(estimated)
$790,704
- Delaware
- Sussex County
- Lewes
- 19958
- 21024 Stillwater Dr Unit Sf13
Nearby cities
Nearby zip codes
Other Lewes Topics
