Welcome to Covered Bridge Trails, a vibrant 55+ community east of Route 1 that offers an active, amenity-rich lifestyle! Built in 2021 and in like-new condition, this home provides easy access to the Lewes-to-Georgetown Trail, where you can enjoy a scenic walk, run, or bike ride to Old World Breads, the Lewes Public Library, or downtown Lewes. Thoughtfully designed for single-level living, the home features a welcoming foyer with a deep tray ceiling and luxury vinyl plank flooring that flows seamlessly through the main living areas. The gourmet kitchen is a chef’s dream, featuring professional-grade stainless steel appliances, including a 5-burner cooktop, a stylish range hood, and double wall ovens. An oversized center island illuminated by stylish pendant lights, sleek black pearl granite countertops, a classic subway tile backsplash, and crisp white soft-close cabinets complete the space. A built-in microwave and spacious walk-in pantry add functionality to this beautiful and well-equipped kitchen. The sunlit breakfast area is perfect for casual meals, while a flexible space off the foyer offers an option for formal dining, family room or a home office. The primary suite is a peaceful retreat with crown molding, plush neutral carpet, and a spacious walk-in closet. The spa-like ensuite bath boasts dual vanities, a frameless glass shower, tiled flooring, and a private water closet for added convenience. Natural light floods the home through expansive picture windows in the living room, offering stunning views of the wooded lot as a tranquil backdrop. A 3-season room, accessible from both the living room and the primary bedroom, provides a versatile space for relaxation or entertaining. This thoughtfully designed area has stackable windows to control airflow and opens to a paver patio, perfect for enjoying the outdoors. Additional features include an irrigation system, smart thermostat and door locks, and a home security system for peace of mind. Living in Covered Bridge Trails means enjoying exceptional amenities, including a state-of-the-art clubhouse with a fitness center, a refreshing swimming pool, pickleball courts, a community garden, a dog park, a tot lot, and direct access to the Lewes-to-Georgetown Trail. Residents benefit from the community’s prime location near shopping, dining, and entertainment in Lewes, with convenient access to Rehoboth Beach and other nearby attractions. From local festivals to tax-free shopping and year-round coastal activities, this home and community offer the perfect blend of comfort, convenience, and vibrant living.
Sold for $708,000
$708,000
21048 Stillwater Dr #Sf8, Lewes, DE 19958
3beds
2,087sqft
Single Family Residence
Built in 2021
0.25 Acres Lot
$701,300 Zestimate®
$339/sqft
$2,979 Estimated rent
Home value
$701,300
$652,000 - $757,000
$2,979/mo
Zestimate® history
Owner options
List your home for rent
$2,979/mo
Rent Zestimate®
Find your next renter with Zillow Rental Manager. Plus, with online applications, you can quickly screen prospective tenants – for free.
$2,979/mo
Rent Zestimate®
Refinance and save
$3,466/mo
Est. payment
Refinancing to a lower rate could help reduce your monthly payments and save thousands over the life of the loan.
$3,466/mo
Est. payment
Explore your selling options
Work with a Zillow partner agent
Leverage their expertise and Zillow's premium Showcase listings to get your home seen by more buyers.
Get startedList with your own agent
Get your home in front of millions of buyers by listing it on Zillow.
Learn how to do itSell it yourself
Take full control of how buyers see your home on Zillow by listing For Sale by Owner (FSBO).
List your homeWhat's special
Zillow last checked:
Listing updated:
Listed by:
Paul Roberts 302-668-4113,
Northrop Realty
Bought with:
CARRIE LINGO, RS-0017885
Jack Lingo - Lewes
Source: Bright MLS,MLS#: DESU2075692
Facts & features
Interior
Bedrooms & bathrooms
- Bedrooms: 3
- Bathrooms: 3
- Full bathrooms: 2
- 1/2 bathrooms: 1
- Main level bathrooms: 3
- Main level bedrooms: 3
Rooms
- Room types: Living Room, Primary Bedroom, Bedroom 2, Bedroom 3, Kitchen, Family Room, Foyer, Laundry
Primary bedroom
- Features: Flooring - Carpet, Crown Molding, Attached Bathroom, Bathroom - Walk-In Shower, Granite Counters, Walk-In Closet(s)
- Level: Main
- Area: 336 Square Feet
- Dimensions: 21 x 16
Bedroom 2
- Features: Flooring - Carpet
- Level: Main
- Area: 156 Square Feet
- Dimensions: 13 x 12
Bedroom 3
- Features: Flooring - Carpet
- Level: Main
- Area: 132 Square Feet
- Dimensions: 12 x 11
Family room
- Features: Flooring - Luxury Vinyl Plank, Chair Rail
- Level: Main
- Area: 154 Square Feet
- Dimensions: 14 x 11
Foyer
- Features: Flooring - Luxury Vinyl Plank
- Level: Main
- Area: 99 Square Feet
- Dimensions: 11 x 9
Kitchen
- Features: Flooring - Luxury Vinyl Plank, Breakfast Bar, Breakfast Room, Granite Counters, Dining Area, Kitchen Island, Eat-in Kitchen, Kitchen - Gas Cooking, Lighting - Pendants, Recessed Lighting, Pantry
- Level: Main
- Area: 187 Square Feet
- Dimensions: 17 x 11
Laundry
- Level: Main
- Area: 63 Square Feet
- Dimensions: 9 x 7
Living room
- Features: Flooring - Luxury Vinyl Plank
- Level: Main
- Area: 378 Square Feet
- Dimensions: 21 x 18
Screened porch
- Level: Main
- Area: 108 Square Feet
- Dimensions: 12 x 9
Heating
- Heat Pump, Natural Gas
Cooling
- Central Air, Electric
Appliances
- Included: Cooktop, Built-In Range, Microwave, Disposal, Dryer, Exhaust Fan, Double Oven, Self Cleaning Oven, Refrigerator, Six Burner Stove, Stainless Steel Appliance(s), Washer, Water Heater
- Laundry: Has Laundry, Laundry Room
Features
- Dining Area, Entry Level Bedroom, Family Room Off Kitchen, Open Floorplan, Kitchen - Gourmet, Kitchen Island, Bathroom - Stall Shower, Dry Wall, 9'+ Ceilings
- Flooring: Luxury Vinyl, Carpet
- Doors: Sliding Glass
- Windows: Vinyl Clad, Screens, Double Pane Windows, Window Treatments
- Has basement: No
- Has fireplace: No
Interior area
- Total structure area: 2,087
- Total interior livable area: 2,087 sqft
- Finished area above ground: 2,087
- Finished area below ground: 0
Property
Parking
- Total spaces: 4
- Parking features: Garage Door Opener, Garage Faces Front, Inside Entrance, Concrete, Attached, Driveway
- Attached garage spaces: 2
- Uncovered spaces: 2
Accessibility
- Accessibility features: Other
Features
- Levels: One
- Stories: 1
- Patio & porch: Patio, Porch, Screened, Roof, Screened Porch
- Exterior features: Sidewalks, Street Lights, Underground Lawn Sprinkler
- Pool features: Community
- Has view: Yes
- View description: Garden, Trees/Woods
Lot
- Size: 0.25 Acres
- Features: Backs to Trees, Front Yard, Landscaped, Rear Yard, SideYard(s)
Details
- Additional structures: Above Grade, Below Grade
- Parcel number: 33511.0059.00SF8
- Zoning: RESIDENTIAL
- Special conditions: Standard
Construction
Type & style
- Home type: SingleFamily
- Architectural style: Raised Ranch/Rambler
- Property subtype: Single Family Residence
Materials
- Stone, Vinyl Siding
- Foundation: Other
- Roof: Architectural Shingle
Condition
- Excellent
- New construction: No
- Year built: 2021
Utilities & green energy
- Sewer: Public Sewer
- Water: Public
Community & HOA
Community
- Features: Pool
- Security: Main Entrance Lock, Smoke Detector(s), Carbon Monoxide Detector(s), Exterior Cameras, Security System
- Senior community: Yes
- Subdivision: Covered Bridge Trails
HOA
- Has HOA: Yes
- Amenities included: Clubhouse, Fitness Center, Pool, Other
- Services included: Lawn Care Front, Lawn Care Rear, Lawn Care Side, Maintenance Grounds, Management, Pool(s), Recreation Facility, Snow Removal, Trash
- HOA fee: $278 monthly
Location
- Region: Lewes
Financial & listing details
- Price per square foot: $339/sqft
- Tax assessed value: $30,250
- Date on market: 12/12/2024
- Listing agreement: Exclusive Right To Sell
- Listing terms: Cash,Conventional
- Ownership: Fee Simple
Price history
| Date | Event | Price |
|---|---|---|
| 4/1/2025 | Sold | $708,000-2.3%$339/sqft |
Source:  Bright MLS #DESU2075692 Report a problem Bright MLS #DESU2075692 Report a problem | ||
| 2/24/2025 | Contingent | $725,000$347/sqft |
Source: Bright MLS #DESU2075692 Report a problem | ||
| 12/12/2024 | Listed for sale | $725,000-3.3%$347/sqft |
Source: Bright MLS #DESU2075692 Report a problem | ||
| 8/17/2024 | Listing removed | -- |
Source: Bright MLS #DESU2062276 Report a problem | ||
| 5/17/2024 | Listed for sale | $750,000$359/sqft |
Source: Bright MLS #DESU2062276 Report a problem | ||
Public tax history
Tax history is unavailable.
Neighborhood: 19958
Nearby homes
- $825,0004 bd4 ba3.9k sqft21027 Stillwater Dr #SF28, Lewes, DE 19958Sold
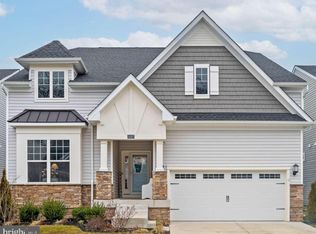
- $775,0004 bd3 ba2.8k sqft21028 Stillwater Dr #SF12, Lewes, DE 19958Sold

- $594,900-- bd-- ba1.7k sqft21057 Stillwater Dr, Lewes, DE 19958Sold
- $653,0004 bd3 ba2.1k sqft18013 Sawhill Dr, Lewes, DE 19958Off Market
- $780,0004 bd4 ba2.8k sqft21024 Stillwater Dr #SF13, Lewes, DE 19958Sold
- $747,2004 bd4 ba-- sqft21024 Stillwater Dr, Lewes, DE 19958Off Market
- $656,9003 bd-- ba2.2k sqft23080 Waggoner Ave, Lewes, DE 19958Off Market
- $553,0003 bd3 ba2.1k sqft23090 Waggoner Ave, Lewes, DE 19958Off Market
Nearby schools
GreatSchools rating
- 9/10Shields (Richard A.) Elementary SchoolGrades: K-5Distance: 2.1 mi
- NAFrederick D Thomas Middle SchoolGrades: 6-8Distance: 1.6 mi
- 8/10Cape Henlopen High SchoolGrades: 9-12Distance: 1.7 mi
Schools provided by the listing agent
- Elementary: Lewes
- Middle: Frederick D. Thomas
- High: Cape Henlopen
- District: Cape Henlopen
Source: Bright MLS. This data may not be complete. We recommend contacting the local school district to confirm school assignments for this home.


Get pre-qualified for a loan
At Zillow Home Loans, we can pre-qualify you in as little as 5 minutes with no impact to your credit score.An equal housing lender. NMLS #10287.
Sell for more on Zillow
Get a Zillow Showcase℠ listing at no additional cost and you could sell for .
$701,300
2% more
+$14,026
With Zillow Showcase(estimated)
$715,326
- Delaware
- Sussex County
- Lewes
- 19958
- 21048 Stillwater Dr Unit Sf8
Nearby cities
Nearby zip codes
Other Lewes Topics
