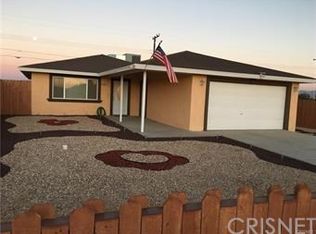
Welcome to Orchid Drive in California City! This beautifully maintained turnkey home offers 3 bedrooms, 2 full bathrooms, and an attached fully insulated, finished 2-car garage. The open-concept floor plan seamlessly connects the kitchen to the spacious family room, complete with a cozy fireplace, making it ideal for both everyday living and entertaining.
The home is filled with abundant natural light and features newly installed recessed lighting, durable laminate flooring throughout, and a generously sized hallway laundry room. The primary suite includes a walk-in closet and a private ensuite bathroom with a dual-sink vanity, creating a comfortable retreat.
Pride of ownership is evident throughout, with thoughtful upgrades and attention to detail that make this home truly move-in ready. The exterior is equally impressive, featuring block and wrought iron perimeter walls that provide added privacy, security, and curb appeal. Unlike many homes, this property is fully finished outside, allowing you to move in without the expense of additional exterior improvements.
Step into the backyard and enjoy a variety of mature fruit trees, including peach, fig, and pomegranate. An additional standout feature is the beautifully built shed with electricity, offering endless possibilities as a workshop, hobby space, or extra storage.
This exceptional home combines comfort, functionality, and value--don't miss the opportunity to make it yours!
For sale
Price cut: $10K (8/25)
$299,990
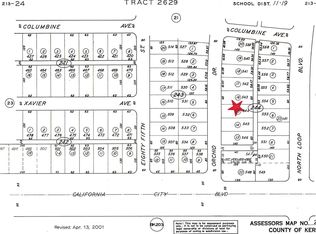
21025 Orchid Dr, California City, CA 93505
3beds
1,476sqft
Single Family Residence
Built in 2006
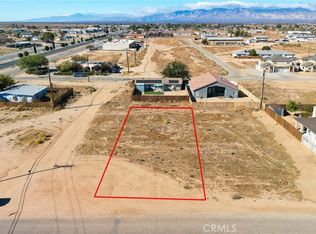
7,840 Square Feet Lot
$299,000 Zestimate®
$203/sqft
$-- HOA
What's special
Cozy fireplaceAbundant natural lightSpacious family roomOpen-concept floor planNewly installed recessed lightingDurable laminate flooring throughout
- 32 days
- 344
- 24
Zillow last checked:
Listing updated:
Listed by:
Alejandro Rosales DRE #01998148 661-917-6394,
eXp Realty of Greater Los Angeles, Inc.
Source: GAVAR,MLS#: 26005809
Facts & features
Interior
Bedrooms & bathrooms
- Bedrooms: 3
- Bathrooms: 2
- Full bathrooms: 2
Cooling
- Has cooling: Yes
Appliances
- Included: Gas Range, None
Features
- Has fireplace: Yes
- Fireplace features: Living Room
Interior area
- Total structure area: 1,476
- Total interior livable area: 1,476 sqft
Property
Parking
- Total spaces: 2
- Parking features: Garage
- Garage spaces: 2
Features
- Stories: 1
- Pool features: None
Lot
- Size: 7,840 Square Feet
Details
- Parcel number: 21324305
- Zoning: R1
Construction
Type & style
- Home type: SingleFamily
- Property subtype: Single Family Residence
Materials
- Stucco, Wood Siding
- Foundation: Slab
- Roof: Shingle
Condition
- Year built: 2006
Utilities & green energy
- Sewer: Septic Tank
- Water: Public
- Utilities for property: Natural Gas Available
Community & HOA
Location
- Region: California City
Financial & listing details
- Price per square foot: $203/sqft
- Tax assessed value: $178,479
- Date on market: 7/27/2026
- Listing agreement: Exclusive Right To Sell
- Listing terms: VA Loan,Cash,Conventional,FHA
Estimated market value
$299,000
$284,000 - $314,000
$2,149/mo
Price history
| Date | Event | Price |
|---|---|---|
| 8/25/2026 | Price change | $299,990-3.2%$203/sqft |
Source:  GAVAR #26005809 Report a problem GAVAR #26005809 Report a problem | ||
| 7/27/2026 | Listed for sale | $310,000-4.6%$210/sqft |
Source: GAVAR #26005809 Report a problem | ||
| 1/1/2026 | Listing removed | $325,000$220/sqft |
Source: GAVAR #25000158 Report a problem | ||
| 1/9/2025 | Listed for sale | $325,000$220/sqft |
Source: GAVAR #25000158 Report a problem | ||
| 1/1/2025 | Listing removed | $325,000$220/sqft |
Source: GAVAR #24004808 Report a problem | ||
| 6/27/2024 | Listed for sale | $325,000+103.1%$220/sqft |
Source: GAVAR #24004808 Report a problem | ||
| 12/20/2019 | Sold | $160,000-3%$108/sqft |
Source: GAVAR #19007357 Report a problem | ||
| 11/21/2019 | Pending sale | $165,000$112/sqft |
Source: West Coast Realty #19007357 Report a problem | ||
| 10/27/2019 | Price change | $165,000-2.9%$112/sqft |
Source: West Coast Realty #19007357 Report a problem | ||
| 8/8/2019 | Price change | $169,900-3.5%$115/sqft |
Source: West Coast Realty #19007357 Report a problem | ||
| 7/3/2019 | Listed for sale | $176,000+17.4%$119/sqft |
Source: West Coast Realty #19007357 Report a problem | ||
| 11/29/2017 | Sold | $149,900+1.4%$102/sqft |
Source: GAVAR #17008653 Report a problem | ||
| 10/8/2017 | Pending sale | $147,900$100/sqft |
Source: RE/MAX Clearview #17008653 Report a problem | ||
| 9/8/2017 | Listed for sale | $147,900+87.2%$100/sqft |
Source: RE/MAX Clearview #17008653 Report a problem | ||
| 6/18/2011 | Listing removed | $79,000$54/sqft |
Source: Clearview Real Estate Report a problem | ||
| 3/17/2011 | Price change | $79,000-11.2%$54/sqft |
Source: Web Agent Solutions, Inc #300127 Report a problem | ||
| 3/8/2011 | Listed for sale | $89,000+13.5%$60/sqft |
Source: Web Agent Solutions, Inc #300127 Report a problem | ||
| 3/26/2010 | Sold | $78,441-68.9%$53/sqft |
Source: Public Record Report a problem | ||
| 10/20/2006 | Sold | $252,500+3056.3%$171/sqft |
Source: Public Record Report a problem | ||
| 11/3/2004 | Sold | $8,000$5/sqft |
Source: Public Record Report a problem | ||
Public tax history
| Year | Property taxes | Tax assessment |
|---|---|---|
| 2026 | -- | $178,479 +2% |
| 2025 | $2,300 -5.1% | $174,980 +2% |
| 2024 | $2,425 +9.7% | $171,550 +2% |
| 2023 | $2,210 +1.6% | $168,187 +2% |
| 2022 | $2,176 | $164,890 +2% |
| 2021 | -- | $161,657 +1% |
| 2020 | -- | $160,000 +2.5% |
| 2019 | $1,992 +1.9% | $156,060 +4% |
| 2018 | $1,955 +87.2% | $150,000 +136.3% |
| 2017 | $1,044 +7.6% | $63,470 +2% |
| 2016 | $971 -0.3% | $62,227 +1.5% |
| 2015 | $974 +2.8% | $61,293 +2% |
| 2014 | $948 | $60,093 +1.9% |
| 2013 | -- | $59,000 +0.6% |
| 2012 | $1,009 +10.7% | $58,650 +2% |
| 2011 | $912 -11% | $57,500 -13.4% |
| 2010 | $1,024 -25.1% | $66,400 -30.8% |
| 2009 | $1,367 -26.1% | $96,000 -31.4% |
| 2008 | $1,852 -39.8% | $140,000 -44.6% |
| 2007 | $3,074 +1601.1% | $252,500 +3582.4% |
| 2006 | $181 -11.5% | $6,857 +2% |
| 2005 | $204 -0.3% | $6,723 |
| 2004 | $205 +0.1% | $6,723 +1.8% |
| 2003 | $205 | $6,601 +4% |
| 2002 | $205 +22.5% | $6,346 +2% |
| 2001 | $167 | $6,222 |
| 2000 | -- | $6,222 |
Find assessor info on the county website
Monthly payment
Est. payment
Payment breakdown
Explore the cost of this home by adjusting the details. Changes won't be saved.Climate risks
Neighborhood: 93505
Similar homes
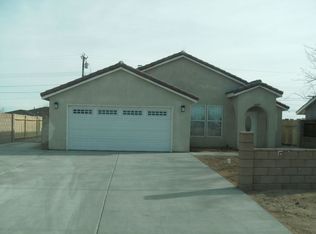
- $290,0003 bd2 ba1.6k sqft21318 89th St, California City, CA 93505For Sale
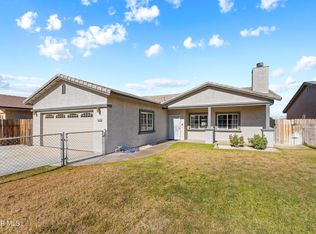 MLS ID #26005840, Cesar A Jimenez. GAVAR
 - $299,9003 bd2 ba1.5k sqft8368 Charles Pl, California City, CA 93505For Sale
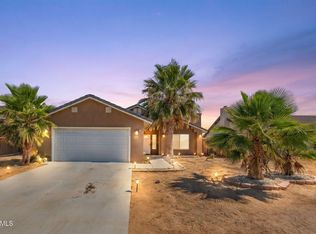 MLS ID #26005465, Cesar A Jimenez. GAVAR
 - $299,9993 bd2 ba1.5k sqft8536 Underwood Ave, California City, CA 93505For Sale
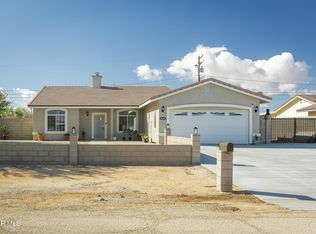 MLS ID #26001919, Queen Carter. GAVAR
 - $325,5003 bd2 ba1.5k sqft8485 Satinwood Ave, California City, CA 93505For Sale
 MLS ID #26006592, William Weil. GAVAR
Local buyer's agents are ready to help
