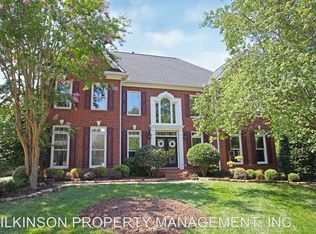
This stately John Weiland Windsor floor plan home is located in sought after Bridgehampton on a private cul-de-sac lot. Enjoy the large tri-level deck overlooking a mature custom landscaped yard, all within a convenient walk to the Clubhouse facilities and new local elementary school. Notably, the unique location adjoins a protected wooded area so the functional outdoor space feels very large, yet secluded. Unique to this home, its 4766 square feet floor plan is comfortably nestled by nature and situated such that it maintains a special feel of seclsuion. Crepe Myrtle trees and azalea bushes abound. Enjoy the best of the vibrant Bridgehampton community while preserving your privacy! Open floor plan includes a large kitchen with breakfast nook, elegant formals and family room with stacked stone fireplace. Kitchen offers upgraded appliances, butlers pantry and island with raised seating. Second floor master suite includes spa-like bathroom with dual sinks, whirlpool tub and walk in shower. Private owners retreat makes for an ideal study or sitting area. Upstairs laundry room has custom built in cabinetry for superb convenience. A third floor entertainment/recreation room has built in cabinetry and multiple amply sized storage areas. New paint and carpet make this house ready for your family to move in. Structure and Foundation Advantages: Three sides Brick (Indigo Red) Covered under John Weiland 20 year foundation/structural warranty until 2022 Full walk-in crawl space with poured concrete storage area New roof with GAF/ELK Timberline lifetime shingle warranty and upgraded commercial gutters; downspouts replaced 01/2015 Premium Location and Outdoor Space: Located on cul-de-sac with private wooded 21,683 square foot premium lot; walking distance to new elementary school and neighborhood clubhouse with pools, water slide, tennis courts, playground, basketball courts and fitness center Full yard sprinkler system with separate water meter (reduces cost by eliminating sewer fee on water bill) Custom retaining wall and landscaping Approximately 500 square foot 3-level deck Floorplan Benefits: Open first floor plan with elegant formals, two story foyer and two story great/family room Raised stacked stone gas fireplace in family room 4 bedrooms plus laundry room on second floor Second floor laundry room has custom built-in cabinets surrounding stacked high efficiency washer and dryer Finished third floor with fully separate HVAC system (serviced by gas heat) with reinforced floor (for pool table) and custom built-in cabinetry 3 car side load garage Valuable Home Features: All 3 HVAC systems replaced with upgraded TRANE systems which are still covered under 10 yr. warranty (first and second floor units both replaced 1/2011 and third floor unit replaced 1/15) CPI security system with 2 in-home cameras, glass breaks surrounding entire downstairs and monitored fire and carbon monoxide alarms Pre-wiring for surround sound speaker system in family room, dining room and third floor Scotchtint window film added to front windows to reduce weathering without restricting the abundant natural light Upgraded maple kitchen cabinets New stainless steel whirlpool dishwasher replaced 01/2015 Upgraded stainless steel Samsung refrigerator/freezer replaced 2011
This property is not currently displayed as for sale or rent on Zillow. This may be different from what's on other websites or public sources.