Skip main navigation
Off market
  • Tax assessed value
    $493,900

    22005 Preswick Dr, Fort Mill, SC 29707

    4beds
    3,945sqft
    2 Story
    Built in 2002
    0.68 Acres Lot
    $-- Zestimate®
    $125/sqft
    $3,779 Estimated rent

    Home value

    Not available

    Estimated sales range

    Not available

    $3,779/mo

    Zestimate® history
    Loading
    Loading...

    Owner options

    List your home for rent

    $3,779/mo

    Rent Zestimate®

    Find your next renter with Zillow Rental Manager. Plus, with online applications, you can quickly screen prospective tenants – for free.

    Learn more

    $3,779/mo

    Rent Zestimate®

    Refinance and save

    $2,967/mo

    Est. payment

    Refinancing to a lower rate could help reduce your monthly payments and save thousands over the life of the loan.

    See today's rates

    $2,967/mo

    Est. payment

    Explore your selling options

    Work with a Zillow partner agent

    Leverage their expertise and Zillow's premium Showcase listings to get your home seen by more buyers.

    Get started

    List with your own agent

    Get your home in front of millions of buyers by listing it on Zillow.

    Learn how to do it

    Sell it yourself

    Take full control of how buyers see your home on Zillow by listing For Sale by Owner (FSBO).

    List your home

    What's special

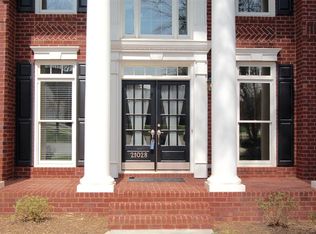
    Spectacular Amherst plan with master suite on main on a beautiful private and wooded lot with every imaginable upgrade! Hardwood floors throughout most of main level, new interior paint, completely remodeled and amazing kitchen with upgraded custom cabinetry, SS appliances including built-in fridge with matching cabinet fronts, center island with contrasting cabinets and farmers sink, vaulted GR with floor to ceiling stone FP, office/TV room off of master suite, huge 2 section bonus room with built-in cabinetry, mini fridge and sink plus surround sound speakers and large finishable walk-in attic! Screened porch with EZbreeze windows, large paver patio with built-in fireplace and fenced back yard, 3 car GA with epoxy floor and built-in storage. This REALLY is a must see home.

    This property is off market, which means it's not currently listed for sale or rent on Zillow. This may be different from what's available on other websites or public sources.

    Facts & features

    Interior

    Bedrooms & bathrooms
    • Bedrooms: 4
    • Bathrooms: 4
    • Full bathrooms: 3
    • 1/2 bathrooms: 1
    Heating
    • Forced air, Gas
    Appliances
    • Included: Dishwasher, Microwave, Refrigerator
    Features
    • Whirlpool, Attic Walk-in, Kitchen Island, Pantry, Tray Ceiling, Breakfast Bar, Built-Ins
    • Flooring: Tile, Carpet, Hardwood
    • Has fireplace: Yes
    Interior area
    • Total interior livable area: 3,945 sqft

    Property

    Parking
    • Parking features: Garage - Attached
    Features
    • Exterior features: Brick, Cement / Concrete
    Lot
    • Size: 0.68 Acres
    • Features: Corner Lot, Wooded, Trees, Wetlands
    Details
    • Parcel number: 0005H0A06400

    Construction

    Type & style
    • Home type: SingleFamily
    • Architectural style: Transitional
    • Property subtype: 2 Story
    Materials
    • Roof: Shake / Shingle
    Condition
    • Year built: 2002

    Community & neighborhood

    Community
    • Community features: Fitness Center
    Location
    • Region: Fort Mill

    HOA & financial

    HOA
    • Has HOA: Yes
    • HOA fee: $91 monthly

    Other

    Other facts
    • Equipment: Range/Hood, Disposal, Ice Maker Connection, Electric Dryer Hookup, Self Cleaning Oven, Ceiling Fan(s), Gas Range/Electric Oven, Cooktop Gas, Surround Sound, Wall Oven
    • Foundation Details: Crawl Space
    • Heating: Multizone A/C, MultiZone Heat
    • Listing Financing: VA, Cash, Conventional
    • Lot Features: Corner Lot, Wooded, Trees, Wetlands
    • Property Sub Type: 2 Story
    • Exterior Features: Fenced Yard, In-Ground Irrigation
    • Water Heater: Other, g-On-Demand Water Heater
    • Architectural Style: Transitional
    • Driveway: Concrete
    • Community Features: Playground, Pool, Recreation Area, Club House, Walking Trails
    • Interior Features: Whirlpool, Attic Walk-in, Kitchen Island, Pantry, Tray Ceiling, Breakfast Bar, Built-Ins
    • Water: County Water
    • Laundry Location: Laundry Room, Main
    • Parking: Garage Door Opener, Side Load Garage, Garage - 3 Car
    • New Construction YN: N
    • Construction Type: Site Built
    • MLS: Carolina MLS
    • Road Responsibility: Publicly Maintained Road
    • Parcel Number: 0005H-0A-064.00

    Price history

    DateEventPrice
    10/18/2018Sold$520,000-0.9%$132/sqft
    Source: Agent Provided Report a problem
    9/24/2018Pending sale$524,900$133/sqft
    Source: Allen Tate Ballantyne #3433076 Report a problem
    9/19/2018Listed for sale$524,900$133/sqft
    Source: Allen Tate Ballantyne #3433076 Report a problem

    Public tax history

    YearProperty taxesTax assessment
    2014$2,492 +2.1%$493,900 +2400%
    2013$2,441 0%$19,756
    2012$2,442 +2.5%$19,756
    2011$2,383 +8.1%$19,756 +5.7%
    2010$2,205 +5.1%$18,688
    2009$2,098 -4%$18,688
    2008$2,187 $18,688

    Find assessor info on the county website

    Neighborhood: Indian Land

    Nearby schools

    GreatSchools rating
    Schools provided by the listing agent
    • Elementary: Harrisburg
    • Middle: Indian Land
    • High: Indian Land

    Source: The MLS. This data may not be complete. We recommend contacting the local school district to confirm school assignments for this home.

    Get pre-qualified for a loan
    At Zillow Home Loans, we can pre-qualify you in as little as 5 minutes with no impact to your credit score.

    An equal housing lender. NMLS #10287.