Welcome home to this Gold Fortified, well maintained residence nestled in the sought-after Fairhope Falls West community! Boasting 2,304 square feet of modern living space, this stunning home was built in late 2022 on a premium lot and is still under the builder's warranty, ensuring peace of mind for the discerning buyer. The Premium lot backs up directly to a large grassy common area that is accessible through the back yard gate. The exterior features an epoxy floor in the 3-car garage, an expanded patio with a custom-built arbor and swing in the backyard, and a convenient concrete pad along the side for additional storage.Step inside and be greeted by the spacious interior, highlighted by the desirable Destin floor plan. Upon entry, two bedrooms and a full bath are conveniently situated to the side, while the heart of the home unfolds before you—an inviting kitchen, great room, dining room, and breakfast nook. The kitchen is open and practical, boasting a large center island, adequate cabinet and counter space, and a walk-in pantry. Retreat to the tranquil primary bedroom located at the rear of the home, offering privacy and picturesque views of the backyard. Here, you'll find a charming tray ceiling, a walk-in closet, a double vanity, garden tub, and a separate shower. An additional bedroom and full bathroom are tucked away opposite the primary bedroom, providing flexibility and functionality.Outside, the spacious covered lanai beckons you to unwind and entertain in style, whether you're relaxing, dining, or gathering around the fire pit on cooler evenings. Fairhope Falls is conveniently located approximately 4 miles from Walmart & New Publix shopping center, and 7-8 miles to downtown Fairhope. Don't miss your chance to make this exquisite property your own! Buyer to verify all information
Closed
$399,900
21029 Yosemite Blvd, Fairhope, AL 36532
4beds
2,304sqft
Residential
Built in 2022
0.26 Acres Lot
$415,600 Zestimate®
$174/sqft
$2,797 Estimated rent
Home value
$415,600
$395,000 - $436,000
$2,797/mo
Zestimate® history
Owner options
List your home for rent
$2,797/mo
Rent Zestimate®
Find your next renter with Zillow Rental Manager. Plus, with online applications, you can quickly screen prospective tenants – for free.
$2,797/mo
Rent Zestimate®
Refinance and save
$2,511/mo
Est. payment
Refinancing to a lower rate could help reduce your monthly payments and save thousands over the life of the loan.
$2,511/mo
Est. payment
Explore your selling options
Work with a Zillow partner agent
Leverage their expertise and Zillow's premium Showcase listings to get your home seen by more buyers.
Get startedList with your own agent
Get your home in front of millions of buyers by listing it on Zillow.
Learn how to do itSell it yourself
Take full control of how buyers see your home on Zillow by listing For Sale by Owner (FSBO).
List your homeWhat's special
Zillow last checked:
Listing updated:
Listed by:
Henry Jordan PHONE:251-454-1930,
Wellhouse Real Estate Eastern
Bought with:
April Hunt
Waters Edge Realty
Source: Baldwin Realtors,MLS#: 357940
Facts & features
Interior
Bedrooms & bathrooms
- Bedrooms: 4
- Bathrooms: 3
- Full bathrooms: 3
- Main level bedrooms: 4
Rooms
- Room types: Living/Dining
Primary bedroom
- Features: Walk-In Closet(s)
- Level: Main
- Area: 223.25
- Dimensions: 15.67 x 14.25
Bedroom 2
- Level: Main
- Area: 127.44
- Dimensions: 10.33 x 12.33
Bedroom 3
- Level: Main
- Area: 125.13
- Dimensions: 10.5 x 11.92
Bedroom 4
- Level: Main
- Area: 122.5
- Dimensions: 11.67 x 10.5
Primary bathroom
- Features: Double Vanity, Soaking Tub, Separate Shower, Private Water Closet
Dining room
- Level: Main
- Area: 111.38
- Dimensions: 8.25 x 13.5
Family room
- Level: Main
- Area: 484
- Dimensions: 22 x 22
Kitchen
- Level: Main
- Area: 152.38
- Dimensions: 13.25 x 11.5
Heating
- Heat Pump
Cooling
- Electric
Appliances
- Included: Dishwasher, Disposal, Microwave, Electric Range, Refrigerator w/Ice Maker, Cooktop, Electric Water Heater
- Laundry: Main Level
Features
- Ceiling Fan(s), En-Suite, Vaulted Ceiling(s)
- Flooring: Vinyl, Other
- Windows: Window Treatments
- Has basement: No
- Has fireplace: No
Interior area
- Total structure area: 2,304
- Total interior livable area: 2,304 sqft
Property
Parking
- Total spaces: 3
- Parking features: Garage, Garage Door Opener
- Has garage: Yes
- Covered spaces: 3
Features
- Levels: One
- Stories: 1
- Patio & porch: Covered, Patio
- Exterior features: Termite Contract
- Pool features: Community, Association
- Fencing: Fenced
- Has view: Yes
- View description: Western View
- Waterfront features: No Waterfront
Lot
- Size: 0.26 Acres
- Dimensions: 80' x 140'
- Features: Less than 1 acre
Details
- Parcel number: 4703070000002.121
Construction
Type & style
- Home type: SingleFamily
- Property subtype: Residential
Materials
- Brick, Hardboard, Frame, Fortified-Gold
- Foundation: Slab
- Roof: Composition
Condition
- Resale
- New construction: No
- Year built: 2022
Details
- Warranty included: Yes
Utilities & green energy
- Sewer: Baldwin Co Sewer Service, Public Sewer
- Utilities for property: Underground Utilities, Riviera Utilities
Community & HOA
Community
- Features: Pool, Playground
- Security: Smoke Detector(s)
- Subdivision: Fairhope Falls
HOA
- Has HOA: Yes
- Services included: Association Management, Maintenance Grounds, Pool
- HOA fee: $700 annually
Location
- Region: Fairhope
Financial & listing details
- Price per square foot: $174/sqft
- Tax assessed value: $410,900
- Annual tax amount: $890
- Price range: $399.9K - $399.9K
- Date on market: 2/18/2024
- Ownership: Whole/Full
Price history
| Date | Event | Price |
|---|---|---|
| 6/21/2024 | Sold | $399,900$174/sqft |
Source:  Baldwin Realtors #357940 Report a problem Baldwin Realtors #357940 Report a problem | ||
| 4/29/2024 | Price change | $399,900-2.2%$174/sqft |
Source: Baldwin Realtors #357940 Report a problem | ||
| 3/20/2024 | Price change | $409,000-3.4%$178/sqft |
Source: Baldwin Realtors #357940 Report a problem | ||
| 2/29/2024 | Listed for sale | $423,500+9.3%$184/sqft |
Source: Baldwin Realtors #357940 Report a problem | ||
| 5/18/2023 | Sold | $387,428-1.5%$168/sqft |
Source: Baldwin Realtors #341108 Report a problem | ||
| 4/10/2023 | Pending sale | $393,303+0.8%$171/sqft |
Source:  DR Horton Report a problem DR Horton Report a problem | ||
| 3/29/2023 | Listed for sale | $390,303+0.7%$169/sqft |
Source: DR Horton Report a problem | ||
| 3/2/2023 | Listing removed | -- |
Source: Baldwin Realtors #341108 Report a problem | ||
| 1/29/2023 | Pending sale | $387,428$168/sqft |
Source: Baldwin Realtors #341108 Report a problem | ||
Public tax history
| Year | Property taxes | Tax assessment |
|---|---|---|
| 2025 | $1,239 +1.7% | $41,100 +1.7% |
| 2024 | $1,218 +462.9% | $40,420 +479.1% |
| 2023 | $216 | $6,980 |
| 2022 | -- | -- |
Find assessor info on the county website
Neighborhood: 36532
Nearby homes

- $455,0004 bd4 ba2.7k sqft21057 Yosemite Blvd, Fairhope, AL 36532Sold
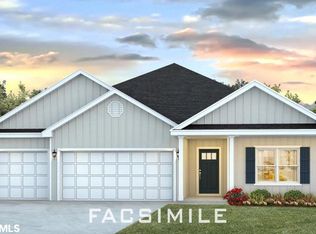
- $386,4404 bd3 ba2.3k sqft21543 Vernal Rd, Fairhope, AL 36532Sold
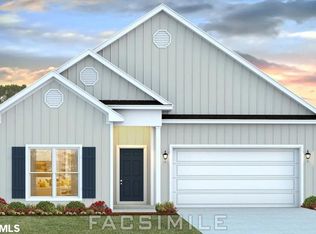
- $349,3604 bd2 ba1.8k sqft13454 Shoshoney Cir, Fairhope, AL 36532Sold
- $342,4604 bd2 ba1.8k sqft293 Ferdinand Ave, Fairhope, AL 36532Sold

- $355,7804 bd2 ba2k sqft13393 Shoshoney Cir, Fairhope, AL 36532Sold
- $350,0004 bd2 ba1.9k sqft13440 Shoshoney Cir, Fairhope, AL 36532Sold
- $464,4174 bd4 ba2.7k sqft21350 Langford Rd, Fairhope, AL 36532Sold
- $410,7064 bd3 ba2.4k sqft21542 Vernal Rd, Fairhope, AL 36532Sold
Nearby schools
GreatSchools rating
- 10/10Fairhope East ElementaryGrades: PK-6Distance: 4.2 mi
- 10/10Fairhope Middle SchoolGrades: 7-8Distance: 5.3 mi
- 9/10Fairhope High SchoolGrades: PK,9-12Distance: 5.4 mi
Schools provided by the listing agent
- Elementary: Fairhope East Elementary
- Middle: Fairhope Middle
- High: Fairhope High
Source: Baldwin Realtors. This data may not be complete. We recommend contacting the local school district to confirm school assignments for this home.
Get a cash offer in 3 minutes
Find out how much your home could sell for in as little as 3 minutes with a no-obligation cash offer.
Estimated market value
$415,600
Get a cash offer in 3 minutes
Find out how much your home could sell for in as little as 3 minutes with a no-obligation cash offer.
Estimated market value
$415,600
- Alabama
- Baldwin County
- Fairhope
- 36532
- 21029 Yosemite Blvd
Nearby cities
Nearby zip codes
Other Fairhope Topics
