Welcome to this stunning Gold Fortified 4-bedroom, 3.5-bath home with a three-car garage, located on a spacious corner lot in the Fairhope Falls community—just a short walk to one of the neighborhood pools and with no Fairhope single tax. This home features luxury vinyl plank flooring throughout and granite countertops in both the kitchen and bathrooms. The gourmet kitchen is equipped with stainless steel appliances, a built-in microwave and oven, a large island, and a custom herringbone tile backsplash. It opens seamlessly to a spacious living room and a formal dining room with a custom accent wall, making it perfect for entertaining. A convenient half bath is located off the main living area for guests.The spacious primary suite offers a relaxing retreat, featuring a custom accent wall, a large walk-in closet, dual vanities, a soaking tub, separate shower, and a private water closet. Bedrooms 2 and 3 are located at the front of the home and share a Jack & Jill bathroom. Bedroom 2 also includes a custom accent wall, adding a unique touch to the space.Bedroom 4 connects to a large bonus room with a mini bar (sink + mini fridge), a private full bath, and a walk-in closet—perfect for guests, teens, or extended family. This versatile bonus space can also serve as a man cave, media room, home office, or playroom.Additional highlights include a three-car garage with a heated and cooled office space, whole-home gutters, a screened-in back porch, and a fully fenced, flat backyard, along with a separately fenced area ideal for pets.Fairhope Falls offers two pools, a playground, a fishing pond, kayak access to Fish River, and scenic hiking and biking trails along the river. This home is also ideally located near several local points of interest. It’s just a short drive to Downtown Fairhope, known for boutique shops, local dining, and shopping. Buyer to verify all information during due diligence.
Closed
$455,000
21057 Yosemite Blvd, Fairhope, AL 36532
4beds
2,785sqft
Residential
Built in 2023
0.26 Acres Lot
$460,900 Zestimate®
$163/sqft
$3,236 Estimated rent
Home value
$460,900
$433,000 - $489,000
$3,236/mo
Zestimate® history
Owner options
List your home for rent
$3,236/mo
Rent Zestimate®
Find your next renter with Zillow Rental Manager. Plus, with online applications, you can quickly screen prospective tenants – for free.
$3,236/mo
Rent Zestimate®
Refinance and save
$3,060/mo
Est. payment
Refinancing to a lower rate could help reduce your monthly payments and save thousands over the life of the loan.
$3,060/mo
Est. payment
Explore your selling options
Work with a Zillow partner agent
Leverage their expertise and Zillow's premium Showcase listings to get your home seen by more buyers.
Get startedList with your own agent
Get your home in front of millions of buyers by listing it on Zillow.
Learn how to do itSell it yourself
Take full control of how buyers see your home on Zillow by listing For Sale by Owner (FSBO).
List your homeWhat's special
Zillow last checked:
Listing updated:
Listed by:
Ally Odam PHONE:951-403-3075,
Elite Real Estate Solutions, LLC
Bought with:
Jaime Cooper Team
EXIT Realty Lyon & Assoc.Fhope
Source: Baldwin Realtors,MLS#: 378783
Facts & features
Interior
Bedrooms & bathrooms
- Bedrooms: 4
- Bathrooms: 4
- Full bathrooms: 3
- 1/2 bathrooms: 1
- Main level bedrooms: 4
Rooms
- Room types: Office/Study
Primary bedroom
- Features: 1st Floor Primary, Walk-In Closet(s)
- Level: Main
- Area: 266
- Dimensions: 14 x 19
Bedroom 2
- Level: Main
- Area: 182
- Dimensions: 14 x 13
Bedroom 3
- Level: Main
- Area: 143
- Dimensions: 11 x 13
Bedroom 4
- Level: Main
- Area: 182
- Dimensions: 14 x 13
Primary bathroom
- Features: Double Vanity, Soaking Tub, Separate Shower, Private Water Closet
Dining room
- Features: Separate Dining Room
Kitchen
- Level: Main
- Area: 154
- Dimensions: 14 x 11
Living room
- Level: Main
- Area: 360
- Dimensions: 20 x 18
Heating
- Electric, Central
Appliances
- Included: Dishwasher, Microwave, Electric Range
Features
- Eat-in Kitchen, Ceiling Fan(s), Split Bedroom Plan, Wet Bar
- Flooring: Luxury Vinyl Plank
- Windows: Window Treatments
- Has basement: No
- Has fireplace: No
- Fireplace features: None
Interior area
- Total structure area: 2,785
- Total interior livable area: 2,785 sqft
Property
Parking
- Total spaces: 3
- Parking features: Attached, Golf Cart Garage, Garage, Garage Door Opener
- Attached garage spaces: 3
Features
- Levels: One
- Stories: 1
- Patio & porch: Screened
- Exterior features: Termite Contract
- Pool features: Community, Association
- Fencing: Fenced
- Has view: Yes
- View description: None
- Waterfront features: No Waterfront
Lot
- Size: 0.26 Acres
- Dimensions: 80 x 140
- Features: Less than 1 acre, Corner Lot, Subdivided
Details
- Parcel number: 4703070000002.119
- Zoning description: Single Family Residence
Construction
Type & style
- Home type: SingleFamily
- Architectural style: Craftsman
- Property subtype: Residential
Materials
- Hardboard, Fortified-Gold
- Roof: Dimensional
Condition
- Resale
- New construction: No
- Year built: 2023
Utilities & green energy
- Sewer: Baldwin Co Sewer Service
- Utilities for property: Fairhope Utilities, Riviera Utilities
Community & HOA
Community
- Features: Landscaping, Pool, Playground
- Security: Smoke Detector(s)
- Subdivision: Fairhope Falls
HOA
- Has HOA: Yes
- Services included: Association Management, Insurance, Pool
- HOA fee: $1,000 annually
Location
- Region: Fairhope
Financial & listing details
- Price per square foot: $163/sqft
- Tax assessed value: $440,700
- Annual tax amount: $2,695
- Price range: $455K - $455K
- Date on market: 5/7/2025
- Ownership: Whole/Full
Price history
| Date | Event | Price |
|---|---|---|
| 7/18/2025 | Sold | $455,000-2.6%$163/sqft |
Source:  Baldwin Realtors #378783 Report a problem Baldwin Realtors #378783 Report a problem | ||
| 6/15/2025 | Pending sale | $467,000$168/sqft |
Source: Baldwin Realtors #378783 Report a problem | ||
| 5/7/2025 | Listed for sale | $467,000+8.9%$168/sqft |
Source:  GCMLS #7575085 Report a problem GCMLS #7575085 Report a problem | ||
| 3/31/2023 | Sold | $428,722$154/sqft |
Source: Baldwin Realtors #343884 Report a problem | ||
| 2/13/2023 | Pending sale | $428,722$154/sqft |
Source:  DR Horton Report a problem DR Horton Report a problem | ||
| 2/13/2023 | Listed for sale | $428,722$154/sqft |
Source: DR Horton Report a problem | ||
| 2/13/2023 | Pending sale | $428,722$154/sqft |
Source: DR Horton Report a problem | ||
| 2/4/2023 | Price change | $428,722+0.7%$154/sqft |
Source: DR Horton Report a problem | ||
| 12/17/2022 | Listed for sale | $425,722$153/sqft |
Source: DR Horton Report a problem | ||
Public tax history
| Year | Property taxes | Tax assessment |
|---|---|---|
| 2025 | $2,742 +1.7% | $88,140 +1.7% |
| 2024 | $2,696 +1145.9% | $86,640 +1141.3% |
| 2023 | $216 | $6,980 |
| 2022 | -- | -- |
Find assessor info on the county website
Neighborhood: 36532
Nearby homes
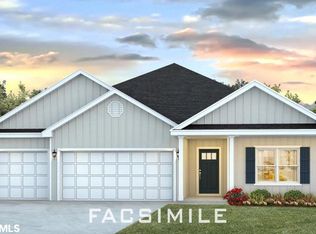
- $386,4404 bd3 ba2.3k sqft21543 Vernal Rd, Fairhope, AL 36532Sold
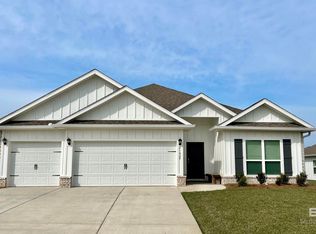
- $399,9004 bd3 ba2.3k sqft21029 Yosemite Blvd, Fairhope, AL 36532Sold
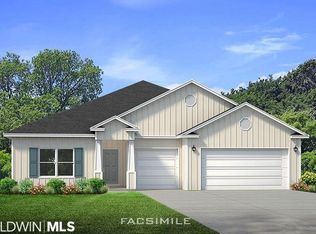
- $429,7224 bd4 ba2.7k sqft21556 Vernal Rd, Fairhope, AL 36532Sold
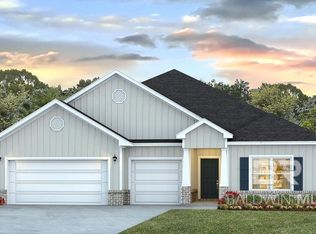
- $461,2704 bd4 ba2.7k sqft12648 Shoshoney Cir, Fairhope, AL 36532Sold
- $464,4174 bd4 ba2.7k sqft21350 Langford Rd, Fairhope, AL 36532Sold
- $402,0564 bd3 ba2.4k sqft21570 Vernal Rd, Fairhope, AL 36532Sold
- $349,3604 bd2 ba1.8k sqft13454 Shoshoney Cir, Fairhope, AL 36532Sold
- $355,7804 bd2 ba2k sqft13393 Shoshoney Cir, Fairhope, AL 36532Sold
Nearby schools
GreatSchools rating
- 10/10Fairhope East ElementaryGrades: PK-6Distance: 4.2 mi
- 10/10Fairhope Middle SchoolGrades: 7-8Distance: 5.3 mi
- 9/10Fairhope High SchoolGrades: PK,9-12Distance: 5.4 mi
Schools provided by the listing agent
- Elementary: Fairhope East Elementary
- Middle: Fairhope Middle
- High: Fairhope High
Source: Baldwin Realtors. This data may not be complete. We recommend contacting the local school district to confirm school assignments for this home.
Get a cash offer in 3 minutes
Find out how much your home could sell for in as little as 3 minutes with a no-obligation cash offer.
Estimated market value
$460,900
Get a cash offer in 3 minutes
Find out how much your home could sell for in as little as 3 minutes with a no-obligation cash offer.
Estimated market value
$460,900
- Alabama
- Baldwin County
- Fairhope
- 36532
- 21057 Yosemite Blvd
Nearby cities
Nearby zip codes
Other Fairhope Topics
