Skip main navigation
Closed
Street View
  • Listing Provided by: Lou Realty Group
    Bought with: Real Broker LLC
    Price Unknown

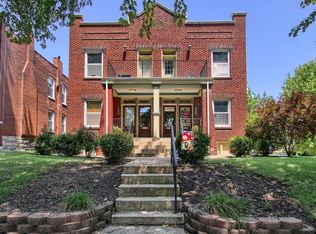
    2103 Allen Ave #B, Saint Louis, MO 63104

    2beds
    1,132sqft
    Condominium, Apartment
    Built in 1921
    -- sqft lot
    $177,000 Zestimate®
    $--/sqft
    $1,537 Estimated rent

    Home value

    $177,000

    $168,000 - $186,000

    $1,537/mo

    Zestimate® history
    Loading
    Loading...

    Owner options

    List your home for rent

    $1,537/mo

    Rent Zestimate®

    Find your next renter with Zillow Rental Manager. Plus, with online applications, you can quickly screen prospective tenants – for free.

    Learn more

    $1,537/mo

    Rent Zestimate®

    Refinance and save

    $275/mo

    Est. payment

    Refinancing to a lower rate could help reduce your monthly payments and save thousands over the life of the loan.

    See today's rates

    $275/mo

    Est. payment

    Explore your selling options

    Work with a Zillow partner agent

    Leverage their expertise and Zillow's premium Showcase listings to get your home seen by more buyers.

    Get started

    List with your own agent

    Get your home in front of millions of buyers by listing it on Zillow.

    Learn how to do it

    Sell it yourself

    Take full control of how buyers see your home on Zillow by listing For Sale by Owner (FSBO).

    List your home

    What's special

    Covered parkingGranite countertopsTwo spacious bedroomsOpen concept living spaceExposed brickNatural lightOriginal hardwoods
    All eyes on Allen… and no, we’re not talking about Iverson (well… kinda). Welcome to 2103 Allen Ave #B, a second floor McKinley Heights condo that’s playing a full four quarters and not missing a shot. Built in 1921 and still holding strong, this 2 bed, 1 bath proves age is just a stat… and she’s still leading the league. Step inside to an open concept living space with original hardwoods that are squeaky clean and ready for whatever you’re bringing to the court. Large double hung windows let natural light pour in like a perfect assist, while exposed brick adds just the right amount of character to keep things interesting. It’s giving Pinterest board, but make it livable. The kitchen and dining area flow together with tile flooring, granite countertops, cherry wood cabinetry, and enough counter space to host your own postgame. Bonus points for the in-unit washer and dryer tucked into the galley setup… absolute slam dunk. Step out back to your private balcony and catch some air. Two spacious bedrooms keep the lineup strong, including a primary with a walk-in closet that can handle the full rotation. The second bedroom flexes as an office, gym, or guest space with access to the front balcony, perfect for your morning coffee or a late night wind down. Tall ceilings throughout, a full bath with oversized vanity, and updates including lighting, paint, window blinds, added cabinetry, and more. HOA has handled roof work, tuckpointing, and garage/carport updates, so the big stuff is covered. And let’s talk location… you’re just minutes from Soulard, Lafayette Square, Randall’s, and all your go-to spots. Oh, and covered parking? Rare find. Game over. So go ahead… call your shot. Allen’s ready. Cheers!

    Zillow last checked:

    Listing updated:

    Listing Provided by:

    Caitlin C Goltschman 314-412-5692,

    Lou Realty Group

    Bought with:

    Andrew W Meirink, 2020043148

    Real Broker LLC

    Source: MARIS,MLS#: 26020563MLS LogoOriginating MLS: St. Louis Association of REALTORS

    Facts & features

    Interior

    Bedrooms & bathrooms
    • Bedrooms: 2
    • Bathrooms: 1
    • Full bathrooms: 1
    • Main level bathrooms: 1
    • Main level bedrooms: 2
    Bedroom
    • Features: Floor Covering: Wood
    • Level: Main
    Bedroom 2
    • Features: Floor Covering: Carpeting
    • Level: Main
    Kitchen
    • Features: Floor Covering: Ceramic Tile
    • Level: Main
    Living room
    • Features: Floor Covering: Wood
    • Level: Main
    Heating
    • Forced Air, Natural Gas
    Cooling
    • Ceiling Fan(s), Central Air
    Features
    • Flooring: Carpet, Ceramic Tile, Hardwood
    • Basement: Full,Storage Space,Unfinished,Walk-Up Access
    • Has fireplace: No
    Interior area
    • Total interior livable area: 1,132 sqft
    • Finished area above ground: 1,132

    Property

    Parking
    • Total spaces: 1
    • Parking features: Garage
    • Garage spaces: 1
    Features
    • Levels: One
    • Exterior features: Balcony, Entry Steps/Stairs
    • Fencing: Back Yard
    Lot
    • Features: Back Yard, Corner Lot, Level
    Details
    • Parcel number: 13410002140
    • Special conditions: Standard

    Construction

    Type & style
    • Home type: Condo
    • Architectural style: Apartment Style
    • Property subtype: Condominium, Apartment
    Materials
    • Brick
    • Roof: Flat
    Condition
    • Year built: 1921

    Utilities & green energy

    • Electric: Ameren
    • Sewer: Public Sewer
    • Water: Public
    • Utilities for property: Cable Available, Electricity Available, Natural Gas Available

    Community & neighborhood

    Location
    • Region: Saint Louis
    • Subdivision: Allen Ave Condos

    HOA & financial

    HOA
    • Has HOA: Yes
    • HOA fee: $275 monthly
    • Amenities included: Common Ground, Parking, Resident Management, Storage
    • Services included: Insurance, Maintenance Grounds, Pest Control, Sewer
    • Association name: Allen Avenue Condominium Association

    Other

    Other facts
    • Listing terms: Cash,Conventional,FHA,VA Loan

    Price history

    DateEventPrice
    6/18/2026Sold--
    Source: MARIS #26020563 Report a problem
    5/9/2026Pending sale$175,000$155/sqft
    Source: MARIS #26020563 Report a problem
    5/8/2026Listed for sale$175,000+9.4%$155/sqft
    Source: MARIS #26020563 Report a problem
    2/8/2023Sold--
    Source: MARIS #22066217 Report a problem
    1/12/2023Pending sale$159,900$141/sqft
    Source: MARIS #22066217 Report a problem
    12/12/2022Price change$159,900-1.8%$141/sqft
    Source: MARIS #22066217 Report a problem
    10/27/2022Listed for sale$162,900$144/sqft
    Source: MARIS #22066217 Report a problem

    Public tax history

    YearProperty taxesTax assessment
    2025$2,229 +4.6%$26,880 +7%
    2024$2,131 +5.1%$25,120
    2023$2,027 +1.1%$25,120 +5%
    2022$2,005 +0.1%$23,920
    2021$2,002 +1.1%$23,920
    2020$1,980 $23,920
    2019$1,980 $23,920
    2018$1,980 -3%$23,920
    2017$2,042 +0.4%$23,920
    2016$2,033 +10.3%$23,920
    2015$1,843 +0.1%$23,920
    2014$1,842 $23,920
    2013$1,842 $23,920 +9.5%
    2012-- $21,850
    2011-- $21,850
    2010-- $21,850 -2.8%
    2009$1,494 $22,480
    2008-- $22,480 -6%
    2007-- $23,920
    2006-- $23,920

    Find assessor info on the county website

    Neighborhood: McKinley Heights

    Nearby schools

    GreatSchools rating
    Schools provided by the listing agent
    • Elementary: Sigel Elem. Comm. Ed. Center
    • Middle: Fanning Middle Community Ed.
    • High: Roosevelt High

    Source: MARIS. This data may not be complete. We recommend contacting the local school district to confirm school assignments for this home.

    Get a cash offer in 3 minutes
    Find out how much your home could sell for in as little as 3 minutes with a no-obligation cash offer.
    Estimated market value
    $177,000
    Get a cash offer in 3 minutes
    Find out how much your home could sell for in as little as 3 minutes with a no-obligation cash offer.
    Estimated market value
    $177,000