Skip main navigation
Sold for $1,680,000
  • $1,680,000

    2103 Arnold Palmer Blvd, Louisville, KY 40245

    5beds
    6,686sqft
    Single Family Residence
    Built in 1997
    0.55 Acres Lot
    $1,697,700 Zestimate®
    $251/sqft
    $5,990 Estimated rent

    Home value

    $1,697,700

    $1.60M - $1.80M

    $5,990/mo

    Zestimate® history
    Loading
    Loading...

    Owner options

    List your home for rent

    $5,990/mo

    Rent Zestimate®

    Find your next renter with Zillow Rental Manager. Plus, with online applications, you can quickly screen prospective tenants – for free.

    Learn more

    $5,990/mo

    Rent Zestimate®

    Refinance and save

    $9,691/mo

    Est. payment

    Refinancing to a lower rate could help reduce your monthly payments and save thousands over the life of the loan.

    See today's rates

    $9,691/mo

    Est. payment

    Explore your selling options

    Work with a Zillow partner agent

    Leverage their expertise and Zillow's premium Showcase listings to get your home seen by more buyers.

    Get started

    List with your own agent

    Get your home in front of millions of buyers by listing it on Zillow.

    Learn how to do it

    Sell it yourself

    Take full control of how buyers see your home on Zillow by listing For Sale by Owner (FSBO).

    List your home

    What's special

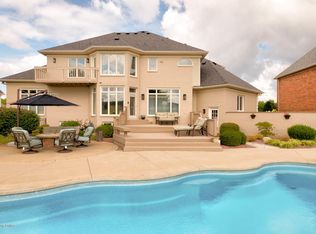
    Heated gunite poolHot tubFire pitSpa-like retreatArchitectural detailsCovered kitchenPool house
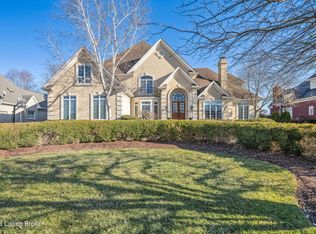
    Welcome to 2103 Arnold Palmer Blvd, an exceptional luxury estate nestled along the 9th fairway of Lake Forest Country Club. This updated, 5-bedroom, 5.5-bath stunner offers 6,686 finished square feet of meticulously maintained living space, blending timeless elegance with modern amenities. (*Please see attached list of extensive improvements and updates. New Roof installed on 7.29.25) Step through the stately double entry doors and discover the multiple updated interior areas, soaring ceilings, rich hardwood floors, and a floor plan perfect for everyday living and upscale entertaining. The chef's kitchen features gorgeous countertops, high-end appliances, custom cabinetry, and a generous island that opens to the bright and open family room. A true entertainer's dream, the inside of the home boasts a custom wet bar, living and dining areas, an inviting recently renovated basement area, and stunning architectural details throughout. Each bedroom is generously sized, with updated baths and walk-in closets, while the luxurious primary suite offers a spa-like retreat, complete with a steam shower and direct access to a workout area. Step outdoors to your private backyard oasis, featuring a heated gunite pool and hot tub, outdoor pavilion, covered kitchen, fire pit, grilling area, and pool house, all overlooking the pristine fairways of Lake Forest. Whether you're enjoying a sunset swim or hosting a summer soirée, this backyard is nothing short of spectacular. This home has been lovingly cared for and impeccably maintained, truly move-in ready and built to impress. There is a non-egress bedroom upstairs that functions as a 6th bedroom for this seller as well. With a prime golf course location, unmatched outdoor living, and luxury at every turn, 2103 Arnold Palmer is a rare opportunity in one of the area's most desirable communities.

    Zillow last checked:

    Listing updated:

    Listed by:

    Ryan Davis 502-690-6685,

    Homepage Realty

    Bought with:

    The Price Group, 219111

    Keller Williams Collective

    Source: Metro Search Inc. LLC DBA Apex MLS,MLS#: 1694479MLS Logo

    Facts & features

    Interior

    Bedrooms & bathrooms
    • Bedrooms: 5
    • Bathrooms: 6
    • Full bathrooms: 5
    • 1/2 bathrooms: 1
    Primary bedroom
    • Level: First
    Bedroom
    • Level: Second
    Bedroom
    • Level: Second
    Bedroom
    • Level: Second
    Primary bathroom
    • Level: First
    Half bathroom
    • Level: First
    Full bathroom
    • Level: Second
    Full bathroom
    • Level: Second
    Dining room
    • Level: First
    Exercise room
    • Level: First
    Family room
    • Level: First
    Foyer
    • Level: First
    Great room
    • Level: First
    Kitchen
    • Level: First
    Laundry
    • Level: First
    Laundry
    • Description: Pool House Laundry
    • Level: First
    Media room
    • Level: Basement
    Other
    • Description: Pool House Rec Room
    • Level: First
    Other
    • Description: Flex Room/5th Bedroom
    • Level: Second
    Sitting room
    • Level: First
    Heating
    • Forced Air
    Cooling
    • Central Air
    Features
    • Basement: Partially Finished
    • Number of fireplaces: 1
    Interior area
    • Total structure area: 5,256
    • Total interior livable area: 6,686 sqft
    • Finished area above ground: 5,256
    • Finished area below ground: 1,430

    Property

    Parking
    • Total spaces: 3
    • Parking features: Attached, Entry Side
    • Attached garage spaces: 3
    Features
    • Stories: 2
    • Patio & porch: Patio, Porch
    • Exterior features: See Remarks
    • Has private pool: Yes
    • Pool features: Association, Community, In Ground
    • Has spa: Yes
    • Spa features: Heated
    • Fencing: Full
    Lot
    • Size: 0.55 Acres
    • Features: Sidewalk
    Details
    • Additional structures: Pool House
    • Parcel number: 21294310840000

    Construction

    Type & style
    • Home type: SingleFamily
    • Architectural style: Traditional
    • Property subtype: Single Family Residence
    Materials
    • Brick
    • Foundation: Concrete Perimeter
    • Roof: Shingle
    Condition
    • Year built: 1997

    Utilities & green energy

    • Sewer: Public Sewer
    • Water: Public
    • Utilities for property: Electricity Connected

    Community & HOA

    Community
    • Subdivision: Lake Forest
    HOA
    • Has HOA: Yes
    • Amenities included: Clubhouse, Playground, Pool
    • HOA fee: $1,315 annually
    Location
    • Region: Louisville

    Financial & listing details

    • Price per square foot: $251/sqft
    • Tax assessed value: $886,960
    • Annual tax amount: $9,898
    • Date on market: 8/5/2025
    • Electric utility on property: Yes

    Price history

    DateEventPrice
    10/27/2025Sold$1,680,000-6.6%$251/sqft
    Source: Metro Search Inc. LLC DBA Apex MLS #1694479 Report a problem
    9/23/2025Pending sale$1,799,000$269/sqft
    Source: Metro Search Inc. LLC DBA Apex MLS #1694479 Report a problem
    8/26/2025Contingent$1,799,000$269/sqft
    Source: Metro Search Inc. LLC DBA Apex MLS #1694479 Report a problem
    8/18/2025Price change$1,799,000-5.3%$269/sqft
    Source: Metro Search Inc. LLC DBA Apex MLS #1694479 Report a problem
    8/5/2025Listed for sale$1,900,000+155.9%$284/sqft
    Source: Metro Search Inc. LLC DBA Apex MLS #1694479 Report a problem
    4/24/2013Sold$742,500$111/sqft
    Source: Public Record Report a problem

    Public tax history

    YearProperty taxesTax assessment
    2025$9,898 -1.9%$886,960
    2024$10,094 -1.7%$886,960
    2023$10,271 -0.3%$886,960
    2022$10,306 -8.2%$886,960 -0.9%
    2021$11,231 +8.9%$895,000
    2020$10,310 $895,000
    2019$10,310 +7.9%$895,000 +4.5%
    2018$9,556 $856,650
    2017$9,556 +68.2%$856,650 +50.8%
    2013$5,682 $568,210
    2011$5,682 -8.2%$568,210 -8.2%
    2010$6,191 $619,120
    2009$6,191 $619,120
    2007-- $619,120
    2006-- $619,120
    2005-- $619,120
    2004-- $619,120
    Find assessor info on the county website

    Neighborhood: 40245

    Nearby schools

    GreatSchools rating
    Get pre-qualified for a loan
    At Zillow Home Loans, we can pre-qualify you in as little as 5 minutes with no impact to your credit score.

    An equal housing lender. NMLS #10287.

    Sell for more on Zillow
    Get a Zillow Showcase℠ listing at no additional cost and you could sell for .
    $1,697,700
    2% more
    +$33,954
    With Zillow Showcase(estimated)
    $1,731,654