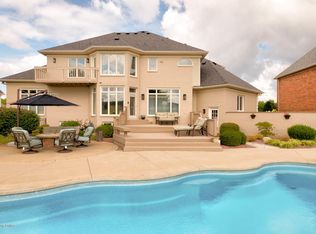
This stunning executive home offers over 7400+ square feet of luxurious living, perfectly located on the 9th hole also known as the ''Signature Hole'' of the prestigious Arnold Palmer designed Lake Forest golf course. Nestled on a serene flat fenced lot with breathtaking views, this home boasts 5 bedrooms and 5.5 bath, making it ideal for family and entertaining! The features of this home are sure to impress, starting with the circular driveway and elegant double wood door entry. Inside the stately office showcases rich wood details, including built-in cabinetry, a floor to ceiling bookcase with a fireplace and mantle. The main level of this home offers two staircases for easy assess. The kitchen and outdoor areas of this home are truly a must see!!! The expansive gourmet kitchen is designed for both functionality and style, featuring a spacious granite island with seating- perfect for entertaining and gathering. It's equipped with a professional grade six burner gas stove with griddle, a striking cooper range hood, a convenient pot filler, a beautiful stone backsplash, granite countertops, and a wood panel side-by-side professional grade GE Monogram refrigerator and freezer. The seller's added a versatile area with storage just off the kitchen. This thoughtfully designed multifunctional space is perfect for kids to do homework, stay organized, crafting/office or serve as additional entertaining area. The inviting family gathering space, seamlessly connected to the kitchen, features scenic views of the outdoor areas. A striking floor to ceiling stone fireplace serves as a centerpiece, flanked by cabinetry on both sides, adding warmth and character. The great room is accented by a wall of windows showcasing the amazing backyard features and the golf course views. The outdoor living space/kitchen is a MUST SEE and located just steps away from the kitchen family gathering space! This amazing area offers the perfect blend of comfort and style, featuring a stunning vaulted wood ceiling with fireplace. The spacious sitting and the multiple gathering areas are ideal for entertaining, creating an inviting atmosphere for relaxing or hosting guest - lots of room for everyone! This home also features a luxurious first floor primary suite, complete with a custom designed walk in closet, his/her vanities, and a very spacious walk-through double steam shower, offering a spa-like retreat. The generously sized laundry area is conveniently located on the first floor and includes a side entry door, adding ease and functionality to daily task. Upstairs you will find four generously sized bedrooms, each with walk-in closets, along with three full bathrooms. One of the upstairs bedrooms features an en suite with a private bathroom offering conveince and privacy. The finished basement features a built-in walk behind bar area with two custom built, walk-in glass wine cellars, both climate controlled to perfectly house and preserve your wine collection. The basement offers a spacious family room, ideal or watching movies and enjoying sports. There is also a pool table gaming area, a full bath, a dedicated workout gym space and also includes a storage area. This amazing home offers a 3-car attached garage providing ample space for vehicles and storage. This home offers stunning views, and many ammentities located in one of Louisville's most desirable communities. Schedule your private showing today!
Sold for $1,035,000
Zillow last checked:
Listing updated:
Bought with:
Martha Kincheloe, 190777
Semonin Realtors
Source: Metro Search Inc. LLC DBA Apex MLS,MLS#: 1680963
Price history
| Date | Event | Price |
|---|---|---|
| 5/12/2025 | Sold | $1,035,000-10%$140/sqft |
Source:  Metro Search Inc. LLC DBA Apex MLS #1680963 Report a problem Metro Search Inc. LLC DBA Apex MLS #1680963 Report a problem | ||
| 3/7/2025 | Contingent | $1,150,000$155/sqft |
Source: Metro Search Inc. LLC DBA Apex MLS #1680963 Report a problem | ||
| 3/3/2025 | Listed for sale | $1,150,000+72.9%$155/sqft |
Source: Metro Search Inc. LLC DBA Apex MLS #1680963 Report a problem | ||
| 5/6/2002 | Sold | $665,000$90/sqft |
Source: Public Record Report a problem | ||
Nearby homes
- $899,0005 bd5 ba5.8k sqft2107 Arnold Palmer Blvd, Louisville, KY 40245Sold

- $1,680,0005 bd6 ba6.6k sqft2103 Arnold Palmer Blvd, Louisville, KY 40245Sold

- $1,035,9005 bd5 ba3.6k sqft2109 Arnold Palmer Blvd, Louisville, KY 40245Off Market
- $1,047,1007 bd8 ba6.2k sqft2101 Arnold Palmer Blvd, Louisville, KY 40245Off Market



Get pre-qualified for a loan
At Zillow Home Loans, we can pre-qualify you in as little as 5 minutes with no impact to your credit score.An equal housing lender. NMLS #10287.
Sell for more on Zillow
Get a Zillow Showcase℠ listing at no additional cost and you could sell for .
$1,038,600
2% more
+$20,772
With Zillow Showcase(estimated)
$1,059,372
