Skip main navigation
Closed
Street View
  • $503,000

    2103 Crimson Ln, Bloomington, IL 61704

    5beds
    4,901sqft
    Single Family Residence
    Built in 1996
    0.5 Acres Lot
    $668,300 Zestimate®
    $103/sqft
    $3,823 Estimated rent

    Home value

    $668,300

    $628,000 - $715,000

    $3,823/mo

    Zestimate® history
    Loading
    Loading...

    Owner options

    List your home for rent

    $3,823/mo

    Rent Zestimate®

    Find your next renter with Zillow Rental Manager. Plus, with online applications, you can quickly screen prospective tenants – for free.

    Learn more

    $3,823/mo

    Rent Zestimate®

    Refinance and save

    $3,589/mo

    Est. payment

    Refinancing to a lower rate could help reduce your monthly payments and save thousands over the life of the loan.

    See today's rates

    $3,589/mo

    Est. payment

    Explore your selling options

    Work with a Zillow partner agent

    Leverage their expertise and Zillow's premium Showcase listings to get your home seen by more buyers.

    Get started

    List with your own agent

    Get your home in front of millions of buyers by listing it on Zillow.

    Learn how to do it

    Sell it yourself

    Take full control of how buyers see your home on Zillow by listing For Sale by Owner (FSBO).

    List your home

    What's special

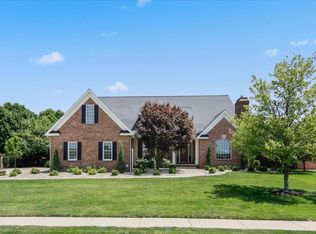
    This spacious, gorgeous home is loaded with so many beautiful details. With its all brick front, side-load 3 car garage, grand front porch staircase, arched windows and fine masonry details, the exterior architectural composition is beyond impressive and so inviting! The foyer greets guests with abundant natural light which flows throughout the interior, while richly finished hardwood floors, multi-stage crown molding and superbly crafted millwork adorns the main floor and beyond. The expansive Dining Room with wainscoting, crown molding and post details is perfectly accessible for guests and easy to serve from the kitchen. Enclosed by French Doors, the Formal Living/Flex room is also appointed with hand crafted millwork details and has its own private balcony! Now used as a gracious piano room, it could easily become a lovely office or whatever suits the needs of its next owner. A large kitchen with white cabinets, Corion tops, pantry closet and a built-in dining bench for casual meals is connected by an awesome butler's pantry to the fabulous Family Room. With a row of arched windows overlooking the backyard, a beautiful fireplace surround, built-in bookcases and boxed ceiling, this room is so comfortable yet has a definite upscale attitude. The upstairs has five good size bedrooms, including an enormous Master Suite with a spa-like bathroom, cathedral ceiling, huge double vanity, walk-in shower, separate soaking tub, and walk in closet. Bedroom 2 has a private en-suite bath with a huge closet, and bedrooms 3 & 4 are connected by a convenient Jack&Jill bath. The 5th bedroom is currently serving as an awesome super-sized playroom, complete with new LPV flooring! The amazing, finished walk-out basement has a game space, family room with a 2nd fireplace, a large 2nd kitchen, an enclosed TV viewing room and a newly remodeled 4th full bath. New LPV flooring stretches through most of this beautifully finished basement! Walk out from here onto a private patio area and up the stairs to the large fenced backyard where a huge deck is located. The deck and the concrete patio (~6 years old) are perfect for enjoying the outdoors in the peace and quiet! The backyard also features a large basketball court. Updates: New tankless water heater 2021, 2 sump pumps installed 2021, new LVP flooring in bedroom 4, playroom, and basement, 2021-2, new vanity, tile, mirror and paint in basement full bath 2022, new kitchen with range and refrigerator 2021, new vanity in powder room 2022, new Bosch DW 2022, new laundry room sink and new front door 2023.

    Zillow last checked:

    Listing updated:

    Listing courtesy of:

    Beth Caldwell 309-838-1028,

    Coldwell Banker Real Estate Group

    Bought with:

    Patricia Hadley

    RE/MAX Choice

    Source: MRED as distributed by MLS GRID,MLS#: 11874664MLS Logo

    Facts & features

    Interior

    Bedrooms & bathrooms
    • Bedrooms: 5
    • Bathrooms: 5
    • Full bathrooms: 4
    • 1/2 bathrooms: 1
    Primary bedroom
    • Features: Flooring (Carpet), Bathroom (Full)
    • Level: Second
    • Area: 255 Square Feet
    • Dimensions: 15X17
    Bedroom 2
    • Features: Flooring (Carpet)
    • Level: Second
    • Area: 208 Square Feet
    • Dimensions: 13X16
    Bedroom 3
    • Features: Flooring (Carpet)
    • Level: Second
    • Area: 156 Square Feet
    • Dimensions: 12X13
    Bedroom 4
    • Features: Flooring (Other)
    • Level: Second
    • Area: 180 Square Feet
    • Dimensions: 12X15
    Bedroom 5
    • Features: Flooring (Other)
    • Level: Second
    • Area: 240 Square Feet
    • Dimensions: 12X20
    Dining room
    • Features: Flooring (Hardwood)
    • Level: Main
    • Area: 221 Square Feet
    • Dimensions: 13X17
    Family room
    • Features: Flooring (Hardwood)
    • Level: Main
    • Area: 323 Square Feet
    • Dimensions: 17X19
    Other
    • Features: Flooring (Other)
    • Level: Basement
    • Area: 555 Square Feet
    • Dimensions: 15X37
    Kitchen
    • Features: Kitchen (Eating Area-Table Space, Island, Pantry-Butler, Pantry-Closet), Flooring (Ceramic Tile)
    • Level: Main
    • Area: 384 Square Feet
    • Dimensions: 16X24
    Kitchen 2nd
    • Features: Flooring (Other)
    • Level: Basement
    • Area: 120 Square Feet
    • Dimensions: 12X10
    Laundry
    • Features: Flooring (Ceramic Tile)
    • Level: Main
    • Area: 80 Square Feet
    • Dimensions: 8X10
    Living room
    • Features: Flooring (Hardwood)
    • Level: Main
    • Area: 195 Square Feet
    • Dimensions: 13X15
    Media room
    • Features: Flooring (Other)
    • Level: Basement
    • Area: 182 Square Feet
    • Dimensions: 13X14
    Heating
    • Forced Air, Natural Gas
    Cooling
    • Central Air
    Appliances
    • Included: Range, Microwave, Dishwasher, Refrigerator, Oven, Electric Cooktop, Gas Water Heater
    • Laundry: Main Level, Gas Dryer Hookup, Electric Dryer Hookup
    Features
    • Cathedral Ceiling(s), Wet Bar, Built-in Features, Walk-In Closet(s), Bookcases, Center Hall Plan, High Ceilings, Coffered Ceiling(s), Open Floorplan, Special Millwork, Dining Combo, Pantry
    • Flooring: Hardwood
    • Basement: Finished,Full
    • Number of fireplaces: 2
    • Fireplace features: Gas Log, Attached Fireplace Doors/Screen, Family Room, Basement
    Interior area
    • Total structure area: 5,175
    • Total interior livable area: 4,901 sqft
    • Finished area below ground: 1,286

    Property

    Parking
    • Total spaces: 3
    • Parking features: Concrete, Garage Door Opener, On Site, Garage Owned, Attached, Garage
    • Attached garage spaces: 3
    • Has uncovered spaces: Yes
    Accessibility
    • Accessibility features: No Disability Access
    Features
    • Stories: 2
    • Patio & porch: Patio, Deck
    • Fencing: Fenced
    Lot
    • Size: 0.50 Acres
    • Dimensions: 130X170
    • Features: Mature Trees, Landscaped
    Details
    • Parcel number: 1530326006
    • Special conditions: None
    • Other equipment: Central Vacuum, Ceiling Fan(s), Sump Pump, Backup Sump Pump;

    Construction

    Type & style
    • Home type: SingleFamily
    • Architectural style: Traditional
    • Property subtype: Single Family Residence
    Materials
    • Brick, Steel Siding
    • Roof: Asphalt
    Condition
    • New construction: No
    • Year built: 1996

    Utilities & green energy

    • Sewer: Public Sewer
    • Water: Public

    Community & neighborhood

    Community
    • Community features: Park, Sidewalks, Street Lights, Street Paved, Other
    Location
    • Region: Bloomington
    • Subdivision: Hawthorne Hills

    HOA & financial

    HOA
    • Services included: None

    Other

    Other facts
    • Listing terms: Conventional
    • Ownership: Fee Simple

    Price history

    DateEventPrice
    11/7/2023Sold$503,000-2.3%$103/sqft
    Source: MRED as distributed by MLS GRID #11874664 Report a problem
    9/19/2023Pending sale$514,900$105/sqft
    Source: MRED as distributed by MLS GRID #11874664 Report a problem
    9/13/2023Listed for sale$514,900+22.6%$105/sqft
    Source: MRED as distributed by MLS GRID #11874664 Report a problem
    8/28/2020Sold$420,000-1.2%$86/sqft
    Source: MRED as distributed by MLS GRID #10757996 Report a problem
    7/8/2020Pending sale$425,000$87/sqft
    Source: RE/MAX Rising #10757996 Report a problem
    6/24/2020Listed for sale$425,000+21.4%$87/sqft
    Source: RE/MAX Rising #10757996 Report a problem
    6/2/2014Sold$350,000-17.3%$71/sqft
    Source: Public Record Report a problem
    4/22/2008Sold$423,000+3.2%$86/sqft
    Source: Public Record Report a problem
    9/20/2004Sold$410,000-0.5%$84/sqft
    Source: Agent Provided Report a problem
    6/30/2000Sold$412,000-4.8%$84/sqft
    Source: Agent Provided Report a problem
    2/1/1999Sold$433,000$88/sqft
    Source: Agent Provided Report a problem

    Public tax history

    YearProperty taxesTax assessment
    2024$15,720 +20.8%$200,683 +25.8%
    2023$13,010 -1.5%$159,557 +2.6%
    2022$13,208 +1.5%$155,483 +2.6%
    2021$13,017 $151,588
    2020-- $151,588
    2019-- $151,588 -1.5%
    2018$12,797 $153,896
    2017$12,797 +4.2%$153,896 -2%
    2016$12,278 +0.6%$157,037 +2.3%
    2015$12,207 $153,432 +0.9%
    2014$12,207 +2.2%$151,994 -0.2%
    2013$11,939 +0.3%$152,369 -1.1%
    2012$11,905 $154,048 -0.8%
    2011$11,905 +0.1%$155,228
    2010$11,891 +0.6%$155,228
    2009$11,825 +1%$155,228 -0.9%
    2008$11,706 +2.9%$156,675 +2.6%
    2007$11,376 $152,779 +2.5%
    2006-- $149,015 +2.1%
    2005-- $145,950 +7.2%
    2002-- $136,169

    Find assessor info on the county website

    Neighborhood: 61704

    Nearby schools

    GreatSchools rating
    Schools provided by the listing agent
    • Elementary: Northpoint Elementary
    • Middle: Chiddix Jr High
    • High: Normal Community High School
    • District: 5

    Source: MRED as distributed by MLS GRID. This data may not be complete. We recommend contacting the local school district to confirm school assignments for this home.

    Get pre-qualified for a loan
    At Zillow Home Loans, we can pre-qualify you in as little as 5 minutes with no impact to your credit score.

    An equal housing lender. NMLS #10287.

    Sell for more on Zillow
    Get a Zillow Showcase℠ listing at no additional cost and you could sell for .
    $668,300
    2% more
    +$13,366
    With Zillow Showcase(estimated)
    $681,666