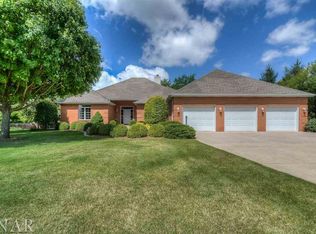
Never before offered on the market, this intricately designed, 1-owner home was constructed to meet the impeccable demands of the seller. Situated in the north end of (and last addition to) Hawthorne Hills on a densely landscaped half-acre site, this sophisticated Cape Cod is a stand-out from the norm with its all-brick exterior and copper roofed dormers. The premium materials and architectural style give such magnetic character to the front elevation. The property has had major renovations, and has been meticulously kept in every way. With exquisite detail and attention to modern elegance, the interior is adorned with extensive hand-built woodwork, a huge leaded glass arched window, professionally outfitted closets, an extraordinary kitchen and laundry room that were totally remodeled in 2013 and a luxurious Primary en suite that was remodeled in 2019. Beautiful white oak flooring welcomes you into the foyer and continues up the staircase and through much of the first floor. Tastefully elegant chandeliers and plentiful large scale windows illuminate the interior, room by room. A handsome study with a stately arched window, fireplace, built-in bookcases and multi-stage millwork is afforded privacy behind French Doors, while the richly appointed formal Dining Room is open to the Foyer and connects to the kitchen. Moving into the center of the first floor, the stunning 2 story Living Room provides a 2nd gorgeous fireplace, an open railing from the 2nd floor hallway above, and glorious views of the backyard through a huge triple patio door topped with a massive leaded glass arched window. French Doors lead into the breakfast area of the incredible kitchen. The modern classic style and unsurpassed quality of every element create a space of unparalleled functionality and beauty. The floor to ceiling white Amish made inset cabinets create a very refined feel that is equal parts iconic and timeless. Glimmering crystal cabinet hardware is repeated in the massive island's inset crystal detail; glints of copper warm the black granite tops. A beveled subway tile backsplash in crisp white flows around the space and keeps things fresh above the Wolf cooktop with massive Custom Hood. A built-in China cabinet with custom paned glass doors serves the formal dining room efficiently. Appliances include a Sharp microwave drawer, Bosch dishwasher, and cabinet paneled Subzero refrigerator which blends into the back wall designed with double Wolf ovens and a fantastic walk-in pantry. Cabinetry panels integrate the design across the wall, illustrating how in both design and fabrication, this kitchen is simply outstanding. A fantastic laundry room and jewel box powder room round out the space, while a light filled sunroom overlooks the very private fenced backyard where a massive patio with built-in fireplace and stone walls provide the perfect setting to enjoy outdoor living among shady trees and lush landscaping. Enter the 1st floor Primary Suite with lighted tray ceiling and be swept away into a luxurious retreat, complete with a gorgeous, totally renovated MasterBath with his/hers walk-in closets, dual floating vanities, walk-in shower and fabulous soaker tub with tranquil backyard views. Upstairs, 3 charming bedrooms provide quiet privacy; 1 has a lovely en-suite and dormer windows, while the other 2 share a Jack and Jill bath. All have walk-in closets; a walk-in attic is off bedroom 3's closet! The finished basement offers a TV area, fabulous wet bar (with bump-up ceiling, 2 refrigerators, microwave & dishwasher), a huge rec room and a stage! A full bath, craft room and home gym complete this awesome space. Updates include: Rockstar Sound & Security System renovated 2021, Jack&Jill updated 2018, basement remodel 2005, patio remodel 2010, New Furnace 2011, Roof 2014, Water Heater 2015, Front landscaping redone, Fence painted 2022 New outdoor FP 2023. Heatpump Pro System w/4 zones provide comfort. Please see attached Info Sheet for much more!
This property is not currently displayed as for sale or rent on Zillow. This may be different from what's on other websites or public sources.