Skip main navigation
Off market
  • $1,160,100

    2103 Diamond Ct, Oldsmar, FL 34677

    6beds
    4,594sqft
    SingleFamily
    Built in 1997
    0.31 Acres Lot
    $1,160,100 Zestimate®
    $253/sqft
    $5,348 Estimated rent

    Home value

    $1,160,100

    $1.07M - $1.26M

    $5,348/mo

    Zestimate® history
    Loading
    Loading...

    Owner options

    List your home for rent

    $5,348/mo

    Rent Zestimate®

    Find your next renter with Zillow Rental Manager. Plus, with online applications, you can quickly screen prospective tenants – for free.

    Learn more

    $5,348/mo

    Rent Zestimate®

    Refinance and save

    $6,834/mo

    Est. payment

    Refinancing to a lower rate could help reduce your monthly payments and save thousands over the life of the loan.

    See today's rates

    $6,834/mo

    Est. payment

    Explore your selling options

    Work with a Zillow partner agent

    Leverage their expertise and Zillow's premium Showcase listings to get your home seen by more buyers.

    Get started

    List with your own agent

    Get your home in front of millions of buyers by listing it on Zillow.

    Learn how to do it

    Sell it yourself

    Take full control of how buyers see your home on Zillow by listing For Sale by Owner (FSBO).

    List your home

    What's special

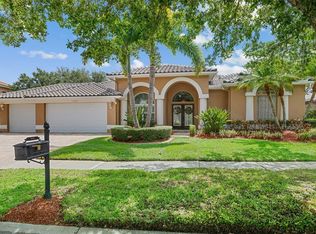
    This beautiful water front home is perfect for a family. Located in the quiet neighborhood of Diamond Crest within the exclusive East Lake Woodlands this home has over 4500 sq ft of living space! The 6 Bedrooms, an Office/Den, a Media Room, 3 Full Baths, 3 Car Garage and heated pool feature views of the water, 10 ft ceilings and crown molding throughout. The ground floor master and bath could easily be used as an in-law suite with sliding door access to the pool. The upstairs welcomes you with a large media room wired for surround sound including French doors leading to a balcony overlooking the water and heated pool. The master suite exemplifies a relaxing space with a has a sitting area, access to a balcony overlooking the pool and views of the waterfront and nature preserve. His and hers closets. The spacious master bath features a private water closet, walk in shower, soaking garden tub, in bathroom linen closet, as well as his and hers vanities including a make up counter on one side. The amenities in this home also include in wall pest control and security system, new roof, new multi-color pool, new gas pool heater and water heater. East Lake Woodlands is a 24 hr manned gate golf course community with 2 championship 18 hole golf courses with newly renovated Club House, pools and tennis courts. Zoned for award winning schools this home is a dream. Priced below appraisal.

    This property is off market, which means it's not currently listed for sale or rent on Zillow. This may be different from what's available on other websites or public sources.
    Facts & features

    Interior

    Bedrooms & bathrooms
    • Bedrooms: 6
    • Bathrooms: 3
    • Full bathrooms: 3
    Heating
    • Other
    Cooling
    • Central
    Appliances
    • Laundry: Inside, Laundry Room
    Features
    • Ceiling Fans(s), High Ceiling(s), Living Room/Dining Room Combo, Master Bedroom Downstairs, Split Bedroom, Crown Molding, Walk-In Closet(s), Window Treatments, Open Floorplan, In Wall Pest System
    • Flooring: Tile, Carpet, Hardwood
    • Windows: Window Treatments, Blinds, Rods, Shades, Drapes
    Interior area
    • Structure area source: Public Records
    • Total interior livable area: 4,594 sqft

    Property

    Parking
    • Parking features: Garage - Attached
    Accessibility
    • Accessibility features: Accessible Entrance, Accessible Kitchen, Accessible Closets, Accessible Bedroom, Accessible Central Living Area, Accessible Common Area, Accessible Doors, Accessible Kitchen Appliances, Accessible Washer/Dryer, Central Living Area, Accessible Stairway
    Features
    • Levels: Two
    • Patio & porch: Deck, Enclosed, Patio, Screened
    • Exterior features: Stucco
    • Pool features: Heated, Pool Sweep, Other, Screen Enclosure, In Ground, Gunite, Lighting
    • Has spa: Yes
    • Spa features: In Ground
    • Has view: Yes
    • View description: None
    • Water view: Lake, Pond
    • Waterfront features: Pond
    Lot
    • Size: 0.31 Acres
    • Features: Oversized Lot, In County, Street Paved, Cul-de-sac, Near Public Transit, Sidewalk, Near Golf Course
    • Residential vegetation: Mature Landscaping, Trees/Landscaped, Oak Trees
    Details
    • Additional structures: Storage
    • Parcel number: 032816210810000050
    • Zoning: RPD-2.5_1.

    Construction

    Type & style
    • Home type: SingleFamily
    • Architectural style: Custom, Other
    Materials
    • masonry
    • Foundation: Footing
    • Roof: Tile
    Condition
    • Completed
    • Year built: 1997

    Utilities & green energy

    • Sewer: Public Sewer
    • Water: Private, Canal/Lake For Irrigation
    • Utilities for property: Cable Available, Public, Fire Hydrant, Street Lights, Sprinkler Recycled, Sprinkler Meter, Electricity Available, Phone Available, NaturalGas Available

    Community & neighborhood

    Security
    • Security features: Gated Community, Smoke Detector(s), Security System, Fire Alarm
    Location
    • Region: Oldsmar
    • Subdivision: DIAMOND CREST

    HOA & financial

    HOA
    • Has HOA: Yes
    • HOA fee: $180 monthly
    • Amenities included: Gated, Tennis Court(s), Security, Spa/Hot Tub
    • Services included: Private Road, Recreational Facilities, Trash, Security, Manager, 24-Hour Guard

    Other

    Other facts
    • Additional Rooms: Inside Utility, Family Room, Breakfast Room Separate, Formal Living Room Separate, Great Room, Bonus Room, Media Room
    • Appliances: Dishwasher, Dryer, Electric Water Heater, Refrigerator, Washer, Disposal, Microwave, Range, Range Hood, Convection Oven, Exhaust Fan, Gas Water Heater, Water Softener
    • Association Amenities: Gated, Tennis Court(s), Security, Spa/Hot Tub
    • Association Fee Frequency: Quarterly
    • Association Fee Includes: Private Road, Recreational Facilities, Trash, Security, Manager, 24-Hour Guard
    • Association Fee Requirement: Required
    • Building Area Source: Public Records
    • Community Features: Deed Restrictions, Gated Community, Tennis Courts, Fitness, Golf, Water Access, Waterfront
    • Construction Materials: Block, Stucco
    • Cooling: Central Air
    • Direction Faces: West
    • Exterior Features: Sliding Doors, Irrigation System, French Doors, Balcony, Storage, Lighting, Outdoor Grill, Sprinkler Metered, Sidewalk
    • Flooring: Carpet, Ceramic Tile, Wood, Engineered Hardwood
    • Foundation Details: Slab
    • Heating: Electric, Central, Exhaust Fans
    • Interior Features: Ceiling Fans(s), High Ceiling(s), Living Room/Dining Room Combo, Master Bedroom Downstairs, Split Bedroom, Crown Molding, Walk-In Closet(s), Window Treatments, Open Floorplan, In Wall Pest System
    • Levels: Two
    • Laundry Features: Inside, Laundry Room
    • Lot Features: Oversized Lot, In County, Street Paved, Cul-de-sac, Near Public Transit, Sidewalk, Near Golf Course
    • Parking Features: Oversized, Garage Door Opener, Guest, Open, Driveway, Off Street
    • Vegetation: Mature Landscaping, Trees/Landscaped, Oak Trees
    • Patio And Porch Features: Deck, Enclosed, Patio, Screened
    • Floor Number: 2
    • Utilities: Cable Available, Public, Fire Hydrant, Street Lights, Sprinkler Recycled, Sprinkler Meter, Electricity Available, Phone Available, NaturalGas Available
    • Pets Allowed: Yes
    • Property Type: Residential
    • Number Of Pets: 2
    • Roof: Tile
    • Security Features: Gated Community, Smoke Detector(s), Security System, Fire Alarm
    • Window Features: Window Treatments, Blinds, Rods, Shades, Drapes
    • Other Structures: Storage
    • Pool Features: Heated, Pool Sweep, Other, Screen Enclosure, In Ground, Gunite, Lighting
    • Architectural Style: Custom, Other
    • View: Pool, Water, Trees/Woods, Golf Course
    • Water Access: Lake, Pond
    • Waterfront Features: Pond
    • Water View: Lake, Pond
    • Total Acreage: 1/4 Acre to 21779 Sq. Ft.
    • Minimum Lease: No Minimum
    • Additional Parcels YN: 0
    • Association Approval Required YN: 0
    • Fireplace YN: 0
    • Flood Zone Code: X
    • Other Exemptions YN: 0
    • Planned Unit Development YN: 0
    • Water Extras YN: 0
    • Pool Private YN: 1
    • Room Count: 7
    • Waterfront YN: 1
    • Water Access YN: 1
    • Water View YN: 1
    • Available For Lease YN: 0
    • Year Built: 1997
    • Building Elevator YN: 0
    • Stories Total: 2
    • Flood Zone Panel: 12103C0079G
    • Public Survey Range: 16
    • Zoning: RPD-2.5_1.
    • Public Survey Section: 03
    • Tax Year: 2018
    • Water Frontage Feet Lake: 93
    • Association Fee: 542.00
    • Water Frontage Feet Pond: 93
    • Garage Dimensions: 30x30
    • Waterfront Feet Total: 186
    • Attached Garage YN: 1
    • Garage YN: 1
    • New Construction YN: 0
    • Building Area Total: 5675.00
    • Tax Annual Amount: 7763
    • DPRYN: 0
    • Living Area: 4594.00
    • Property Condition: Completed
    • Accessibility Features: Accessible Entrance, Accessible Kitchen, Accessible Closets, Accessible Bedroom, Accessible Central Living Area, Accessible Common Area, Accessible Doors, Accessible Kitchen Appliances, Accessible Washer/Dryer, Central Living Area, Accessible Stairway
    • Spa Features: In Ground
    • Sewer: Public Sewer
    • Water Source: Private, Canal/Lake For Irrigation
    • Exist Lse Tenant YN: 0
    • Homestead YN: 1
    • Lease Restrictions YN: 0
    • Flood Zone Date: 2003-09-03
    • Subdivision Name: DIAMOND CREST
    • Association Name: Diamond Crest

    Price history

    DateEventPrice
    9/10/2019Sold$695,000+1.5%$151/sqft
    Source: Public Record Report a problem
    7/9/2019Listed for sale$685,000+18.1%$149/sqft
    Source: CHARLES RUTENBERG REALTY INC #U8051572 Report a problem
    8/23/2004Sold$580,000+59%$126/sqft
    Source: Public Record Report a problem
    8/15/1997Sold$364,800$79/sqft
    Source: Public Record Report a problem

    Public tax history

    YearProperty taxesTax assessment
    2024$10,289 +1.5%$617,682 +3%
    2023$10,132 +2.6%$599,691 +3%
    2022$9,878 -1.5%$582,224 +3%
    2021$10,023 +0.1%$565,266 +1.4%
    2020$10,013 +27.4%$557,462 +26.3%
    2019$7,858 $441,452 +1.9%
    2018$7,858 +1.2%$433,221 +2.1%
    2017$7,763 +1.4%$424,310 +2.1%
    2016$7,655 -1.5%$415,583 +0.7%
    2015$7,772 +0.4%$412,694 +0.8%
    2014$7,741 +1.6%$409,419 +1.5%
    2013$7,617 +3.9%$403,368 +1.7%
    2012$7,332 $396,625 -2.4%
    2011-- $406,172 -5.2%
    2010-- $428,600 -9.9%
    2009-- $475,519 -11%
    2008$9,690 $534,577 +3%
    2007-- $519,007 +5.6%
    2005-- $491,600 +1.9%
    2004$7,025 +1.7%$482,300 +3.9%
    2003$6,909 +6%$464,200 -0.5%
    2002$6,516 $466,300 +15.9%
    2001$6,516 +5%$402,500 +24.1%
    2000$6,208 $324,400

    Find assessor info on the county website

    Neighborhood: 34677

    Nearby schools

    GreatSchools rating
    Get a cash offer in 3 minutes
    Find out how much your home could sell for in as little as 3 minutes with a no-obligation cash offer.
    Estimated market value
    $1,160,100
    Get a cash offer in 3 minutes
    Find out how much your home could sell for in as little as 3 minutes with a no-obligation cash offer.
    Estimated market value
    $1,160,100