Welcome to your new home in the highly sought after McKamy Lakes Estates! Just a few blocks from Lake Arlington, this 3-2-2 is freshly painted & ready for move-in. New roof 2023. New indoor & outdoor AC unit & furnace with all new ducting & insulation-2021. New double pane vinyl windows throughout in 2021. New composite deck 2019. Outdoor lighting 2016. New LVP in living area & kitchen & hypo-allergenic carpet installed 2021. Enjoy the hot tub while these cool nights are still upon us, and then start your summer beneath the shade of the beautiful, mature trees. The swing garage provides privacy in the back of the house, in addition to providing extra parking with the long driveway. Two living rooms provide plenty of space for entertaining, & a wet bar that services both! The primary bedroom has an extra area that would make a perfect ensuite desk space, or in-room coffee station. The two additional bedrooms share a dual vanity, dual sink bathroom. See documents for detailed upgrades.
Sold
Price Unknown
2103 Emerald Lake Dr, Arlington, TX 76013
3beds
2,321sqft
Single Family Residence
Built in 1984
9,104 Square Feet Lot
$421,300 Zestimate®
$--/sqft
$2,653 Estimated rent
Home value
$421,300
$400,000 - $442,000
$2,653/mo
Zestimate® history
Owner options
List your home for rent
$2,653/mo
Rent Zestimate®
Find your next renter with Zillow Rental Manager. Plus, with online applications, you can quickly screen prospective tenants – for free.
$2,653/mo
Rent Zestimate®
Refinance and save
Refinancing to a lower rate could help reduce your monthly payments and save thousands over the life of the loan.
Explore your selling options
Work with a Zillow partner agent
Leverage their expertise and Zillow's premium Showcase listings to get your home seen by more buyers.
Get startedList with your own agent
Get your home in front of millions of buyers by listing it on Zillow.
Learn how to do itSell it yourself
Take full control of how buyers see your home on Zillow by listing For Sale by Owner (FSBO).
List your homeWhat's special
Hot tubSwing garageExtra parkingNew indoorOutdoor ac unitWet barLong driveway
Zillow last checked:
Listing updated:
Listed by:
Kathryn Haubold 0735905 817-701-4900,
The Street Real Estate Company 817-701-4900
Bought with:
Elliot Dodson
Real Broker, LLC
Source: NTREIS,MLS#: 20563591
Facts & features
Interior
Bedrooms & bathrooms
- Bedrooms: 3
- Bathrooms: 2
- Full bathrooms: 2
Primary bedroom
- Features: Dual Sinks, En Suite Bathroom, Garden Tub/Roman Tub, Sitting Area in Primary, Separate Shower, Walk-In Closet(s)
- Level: First
Bedroom
- Features: Ceiling Fan(s)
- Level: First
Bedroom
- Features: Ceiling Fan(s)
- Level: First
Family room
- Features: Ceiling Fan(s)
- Level: First
Kitchen
- Features: Built-in Features, Eat-in Kitchen
- Level: First
Laundry
- Features: Built-in Features
- Level: First
Living room
- Features: Built-in Features, Fireplace
- Level: First
Heating
- Central, Fireplace(s), Natural Gas
Cooling
- Central Air, Ceiling Fan(s), Electric
Appliances
- Included: Dishwasher, Electric Cooktop, Electric Oven, Disposal, Microwave
- Laundry: Washer Hookup, Electric Dryer Hookup, Laundry in Utility Room
Features
- Wet Bar, Built-in Features, Chandelier, Decorative/Designer Lighting Fixtures, Double Vanity, Eat-in Kitchen, High Speed Internet, Cable TV, Vaulted Ceiling(s), Walk-In Closet(s)
- Flooring: Carpet, Ceramic Tile, Luxury Vinyl Plank
- Windows: Skylight(s), Shutters, Window Coverings
- Has basement: No
- Number of fireplaces: 1
- Fireplace features: Gas, Living Room, Masonry
Interior area
- Total interior livable area: 2,321 sqft
Property
Parking
- Total spaces: 2
- Parking features: Door-Single
- Attached garage spaces: 2
Features
- Levels: One
- Stories: 1
- Patio & porch: Awning(s), Rear Porch, Covered, Deck
- Exterior features: Deck, Private Yard, Rain Gutters
- Pool features: None
- Fencing: Fenced,Wood
Lot
- Size: 9,104 Square Feet
- Features: Subdivision, Sprinkler System, Few Trees
Details
- Parcel number: 01854410
Construction
Type & style
- Home type: SingleFamily
- Architectural style: Traditional,Detached
- Property subtype: Single Family Residence
- Attached to another structure: Yes
Materials
- Brick
- Roof: Composition,Shingle
Condition
- Year built: 1984
Utilities & green energy
- Sewer: Public Sewer
- Water: Public
- Utilities for property: Electricity Connected, Natural Gas Available, Sewer Available, Separate Meters, Water Available, Cable Available
Green energy
- Energy generation: Solar
Community & HOA
Community
- Features: Curbs
- Subdivision: Mc Kamy Lakes Estates
HOA
- Has HOA: No
Location
- Region: Arlington
Financial & listing details
- Tax assessed value: $395,704
- Annual tax amount: $7,185
- Date on market: 3/25/2024
- Cumulative days on market: 2 days
- Listing terms: Cash,Conventional,FHA,VA Loan
- Exclusions: Solar Panels & solar electric box
- Electric utility on property: Yes
- Road surface type: Asphalt
Price history
| Date | Event | Price |
|---|---|---|
| 4/19/2024 | Sold | -- |
Source: NTREIS #20563591 Report a problem | ||
| 4/4/2024 | Pending sale | $425,000$183/sqft |
Source: NTREIS #20563591 Report a problem | ||
| 3/28/2024 | Contingent | $425,000$183/sqft |
Source: NTREIS #20563591 Report a problem | ||
| 3/25/2024 | Listed for sale | $425,000+112.6%$183/sqft |
Source: NTREIS #20563591 Report a problem | ||
| 12/13/2013 | Sold | -- |
Source: Agent Provided Report a problem | ||
| 11/20/2013 | Price change | $199,900-3.4%$86/sqft |
Source: RE/MAX PINNACLE GROUP REALTORS #12050632 Report a problem | ||
| 11/6/2013 | Listed for sale | $207,000$89/sqft |
Source: RE/MAX PINNACLE GROUP REALTORS #12050632 Report a problem | ||
Public tax history
| Year | Property taxes | Tax assessment |
|---|---|---|
| 2025 | $6,339 +5.2% | $395,704 |
| 2024 | $6,024 +8.5% | $395,704 -0.3% |
| 2023 | $5,553 -14.4% | $396,970 +12.2% |
| 2022 | $6,483 +4.1% | $353,788 +31.5% |
| 2021 | $6,226 -1.3% | $269,100 |
| 2020 | $6,310 +3.5% | $269,100 |
| 2019 | $6,097 +3% | $269,100 +6.2% |
| 2018 | $5,920 +9.8% | $253,430 +10% |
| 2017 | $5,392 +3.6% | $230,391 -0.7% |
| 2016 | $5,207 +8.5% | $232,012 +16.4% |
| 2015 | $4,799 | $199,400 |
| 2014 | $4,799 | $199,400 +10.1% |
| 2013 | -- | $181,100 +0.6% |
| 2012 | -- | $180,000 |
| 2011 | -- | $180,000 -0.3% |
| 2010 | -- | $180,500 -4.8% |
| 2009 | -- | $189,700 |
| 2008 | -- | $189,700 |
| 2007 | -- | $189,700 +4.9% |
| 2006 | -- | $180,900 |
| 2005 | -- | $180,900 |
| 2004 | -- | $180,900 |
| 2003 | -- | $180,900 +0.9% |
| 2002 | -- | $179,200 +10.1% |
| 2001 | -- | $162,700 +0.3% |
| 2000 | -- | $162,200 |
Find assessor info on the county website
Neighborhood: West
Nearby homes
- $411,1004 bd2 ba2.4k sqft2105 Emerald Lake Dr, Arlington, TX 76013Off Market
- $412,0003 bd3 ba2.4k sqft5708 Wester Way Dr, Arlington, TX 76013Off Market
- $453,5004 bd3 ba2.9k sqft5620 Dye Dr, Arlington, TX 76013Off Market
- $433,9004 bd3 ba2.9k sqft5704 Wester Way Dr, Arlington, TX 76013Off Market
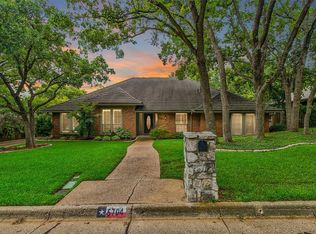
- $--3 bd4 ba2.3k sqft2107 Emerald Lake Dr, Arlington, TX 76013Sold
- $381,2003 bd2 ba2.2k sqft2102 Emerald Lake Dr, Arlington, TX 76013Off Market
- $427,5003 bd3 ba2.4k sqft5609 Euclid Dr, Arlington, TX 76013Pending
- $404,2003 bd2 ba2.8k sqft5700 Wester Way Dr, Arlington, TX 76013Off Market
Nearby schools
GreatSchools rating
- 4/10Dunn Elementary SchoolGrades: PK-6Distance: 1 mi
- 5/10Bailey Junior High SchoolGrades: 7-8Distance: 2.8 mi
- 3/10Arlington High SchoolGrades: 9-12Distance: 4.6 mi
Schools provided by the listing agent
- Elementary: Dunn
- High: Martin
- District: Arlington ISD
Source: NTREIS. This data may not be complete. We recommend contacting the local school district to confirm school assignments for this home.
Get a cash offer in 3 minutes
Find out how much your home could sell for in as little as 3 minutes with a no-obligation cash offer.
Estimated market value
$421,300
Get a cash offer in 3 minutes
Find out how much your home could sell for in as little as 3 minutes with a no-obligation cash offer.
Estimated market value
$421,300
- Texas
- Tarrant County
- Arlington
- 76013
- West
- 2103 Emerald Lake Dr
Nearby cities
Nearby neighborhoods
Nearby zip codes
Other Arlington Topics
