Honey, stop the car! Welcome to 5609 Euclid Drive in the highly sought-after Mc Kamy Lakes Estates. This well-maintained home is minutes from Lake Arlington and Lake Arlington Golf course. This 3 bedroom, 2.5 bath home with a sparkling pool offers character, charm and custom features throughout. Spacious living area boasts a wet bar, vaulted wood beam ceiling, brick fireplace and luxury waterproof vinyl plank flooring. Formal Dining room adjacent to the living room is perfect for entertaining and or family meals. The heart of the home is the large kitchen featuring granite countertops, a breakfast bar, stainless appliances, lots of cabinet space and a walk-in pantry. The adjacent breakfast room displays glass front built-ins and lots of natural light. Need extra space? A large game room with built-ins and a private guest bath offers endless possibilities; could be a 4th bedroom, home office or a media room. Retreat to the oversized primary bedroom with an ensuite bath offering dual sinks, walk-in shower and dual walk-in closets. Generously sized secondary bedrooms with a Jack and Jill bath. Perfect for a growing family or overnight guests. Step outside to your private backyard oasis featuring an inground pool and a gazebo. This custom home is conveniently located in the heart of the DFW metroplex and 20 minutes form DFW airport. Don't miss out on the incredible opportunity. Roof 2018, New fence.
Pending
$427,500
5609 Euclid Dr, Arlington, TX 76013
3beds
2,446sqft
Single Family Residence
Built in 1984
7,884 Square Feet Lot
$416,500 Zestimate®
$175/sqft
$-- HOA
What's special
- 180 days |
- 33 |
- 0 |
Zillow last checked:
Listing updated:
Listed by:
Becky Melton 0482041 972-282-8888,
CENTURY 21 Judge Fite Co. 972-282-8888
Source: NTREIS,MLS#: 20991189
Facts & features
Interior
Bedrooms & bathrooms
- Bedrooms: 3
- Bathrooms: 3
- Full bathrooms: 2
- 1/2 bathrooms: 1
Primary bedroom
- Features: Ceiling Fan(s), Dual Sinks, En Suite Bathroom, Walk-In Closet(s)
- Level: First
- Dimensions: 0 x 0
Bedroom
- Features: Ceiling Fan(s), Split Bedrooms, Walk-In Closet(s)
- Level: First
- Dimensions: 0 x 0
Bedroom
- Features: Split Bedrooms, Walk-In Closet(s)
- Level: First
- Dimensions: 0 x 0
Breakfast room nook
- Features: Built-in Features, Eat-in Kitchen
- Level: First
- Dimensions: 0 x 0
Dining room
- Level: First
- Dimensions: 0 x 0
Game room
- Features: Built-in Features
- Level: First
- Dimensions: 0 x 0
Kitchen
- Features: Breakfast Bar, Built-in Features, Eat-in Kitchen, Granite Counters, Pantry
- Level: First
- Dimensions: 0 x 0
Living room
- Features: Ceiling Fan(s), Fireplace
- Level: First
- Dimensions: 0 x 0
Heating
- Central, Natural Gas
Cooling
- Central Air, Ceiling Fan(s), Electric
Appliances
- Included: Dishwasher, Electric Cooktop, Electric Oven, Disposal, Gas Water Heater, Microwave, Refrigerator
- Laundry: Washer Hookup, Electric Dryer Hookup, Laundry in Utility Room
Features
- Wet Bar, Walk-In Closet(s)
- Flooring: Carpet, Ceramic Tile, Luxury Vinyl Plank
- Windows: Window Coverings
- Has basement: No
- Number of fireplaces: 1
- Fireplace features: Gas Starter, Masonry, Wood Burning
Interior area
- Total interior livable area: 2,446 sqft
Video & virtual tour
Property
Parking
- Total spaces: 2
- Parking features: Concrete, Electric Gate, Garage, Garage Door Opener, Garage Faces Rear
- Attached garage spaces: 2
Features
- Levels: One
- Stories: 1
- Patio & porch: Covered, Deck, Front Porch
- Exterior features: Rain Gutters
- Pool features: Gunite, In Ground, Outdoor Pool, Pool
- Fencing: Wood
Lot
- Size: 7,884 Square Feet
- Features: Landscaped, Subdivision, Few Trees
Details
- Additional structures: Gazebo
- Parcel number: 01854682
Construction
Type & style
- Home type: SingleFamily
- Architectural style: Traditional,Detached
- Property subtype: Single Family Residence
- Attached to another structure: Yes
Materials
- Brick
- Foundation: Slab
- Roof: Composition
Condition
- Year built: 1984
Utilities & green energy
- Sewer: Public Sewer
- Water: Public
- Utilities for property: Natural Gas Available, Sewer Available, Separate Meters, Water Available
Community & HOA
Community
- Features: Curbs
- Security: Other
- Subdivision: Mc Kamy Lakes Estates
HOA
- Has HOA: No
Location
- Region: Arlington
Financial & listing details
- Price per square foot: $175/sqft
- Tax assessed value: $344,326
- Annual tax amount: $7,273
- Date on market: 1/22/2026
- Cumulative days on market: 329 days
- Listing terms: Cash,Conventional,FHA,VA Loan
Estimated market value
$416,500
$396,000 - $437,000
$3,499/mo
Price history
| Date | Event | Price |
|---|---|---|
| 5/24/2026 | Pending sale | $427,500$175/sqft |
Source: NTREIS #20991189 Report a problem | ||
| 5/12/2026 | Contingent | $427,500$175/sqft |
Source: NTREIS #20991189 Report a problem | ||
| 4/16/2026 | Price change | $427,500-0.1%$175/sqft |
Source: NTREIS #20991189 Report a problem | ||
| 4/8/2026 | Price change | $428,000-0.2%$175/sqft |
Source: NTREIS #20991189 Report a problem | ||
| 4/7/2026 | Price change | $429,000-0.2%$175/sqft |
Source: NTREIS #20991189 Report a problem | ||
| 3/27/2026 | Price change | $430,000-0.3%$176/sqft |
Source: NTREIS #20991189 Report a problem | ||
| 3/24/2026 | Price change | $431,500-0.2%$176/sqft |
Source: NTREIS #20991189 Report a problem | ||
| 3/14/2026 | Price change | $432,500-0.6%$177/sqft |
Source: NTREIS #20991189 Report a problem | ||
| 3/11/2026 | Price change | $435,000-0.2%$178/sqft |
Source: NTREIS #20991189 Report a problem | ||
| 3/3/2026 | Price change | $436,000-0.1%$178/sqft |
Source: NTREIS #20991189 Report a problem | ||
| 2/20/2026 | Price change | $436,500-0.5%$178/sqft |
Source: NTREIS #20991189 Report a problem | ||
| 2/13/2026 | Price change | $438,500-0.3%$179/sqft |
Source: NTREIS #20991189 Report a problem | ||
| 1/22/2026 | Listed for sale | $440,000-2.4%$180/sqft |
Source: NTREIS #20991189 Report a problem | ||
| 12/12/2025 | Listing removed | $450,750$184/sqft |
Source: NTREIS #20991189 Report a problem | ||
| 11/14/2025 | Price change | $450,750-0.7%$184/sqft |
Source: NTREIS #20991189 Report a problem | ||
| 11/4/2025 | Price change | $453,750-1.3%$186/sqft |
Source: NTREIS #20991189 Report a problem | ||
| 10/31/2025 | Price change | $459,7500%$188/sqft |
Source: NTREIS #20991189 Report a problem | ||
| 10/22/2025 | Price change | $459,900-2.1%$188/sqft |
Source: NTREIS #20991189 Report a problem | ||
| 10/13/2025 | Price change | $469,900-0.6%$192/sqft |
Source: NTREIS #20991189 Report a problem | ||
| 9/25/2025 | Price change | $472,900-0.2%$193/sqft |
Source: NTREIS #20991189 Report a problem | ||
| 9/2/2025 | Price change | $473,900-0.2%$194/sqft |
Source: NTREIS #20991189 Report a problem | ||
| 7/22/2025 | Price change | $474,900-0.9%$194/sqft |
Source: NTREIS #20991189 Report a problem | ||
| 7/5/2025 | Listed for sale | $479,000+68.1%$196/sqft |
Source: NTREIS #20991189 Report a problem | ||
| 3/24/2018 | Listing removed | $285,000$117/sqft |
Source: The Michael Group #13789483 Report a problem | ||
| 3/22/2018 | Pending sale | $285,000$117/sqft |
Source: The Michael Group #13789483 Report a problem | ||
Public tax history
| Year | Property taxes | Tax assessment |
|---|---|---|
| 2025 | $5,316 -3.7% | $344,326 -9.1% |
| 2024 | $5,518 | $378,759 +2% |
| 2023 | -- | $371,332 |
Find assessor info on the county website
Monthly payment
Est. payment
Payment breakdown
Explore the cost of this home by adjusting the details. Changes won't be saved.Climate risks
Neighborhood: West
Nearby schools
GreatSchools rating
- 4/10Dunn Elementary SchoolGrades: PK-6Distance: 1 mi
- 5/10Bailey Junior High SchoolGrades: 7-8Distance: 2.7 mi
- 3/10Arlington High SchoolGrades: 9-12Distance: 4.5 mi
Schools provided by the listing agent
- Elementary: Dunn
- Middle: Bailey
- High: Arlington
- District: Arlington ISD
Source: NTREIS. This data may not be complete. We recommend contacting the local school district to confirm school assignments for this home.
- $451,8004 bd3 ba2.9k sqft5620 Dye Dr, Arlington, TX 76013Off Market
- $393,0003 bd2 ba2.3k sqft5607 Euclid Dr, Arlington, TX 76013Off Market
- $404,2003 bd2 ba2.8k sqft5700 Wester Way Dr, Arlington, TX 76013Off Market
- $405,9004 bd3 ba2.3k sqft5606 Wester Way Dr, Arlington, TX 76013Off Market

- $435,5004 bd3 ba2.9k sqft5704 Wester Way Dr, Arlington, TX 76013Off Market
- $443,1004 bd3 ba3.1k sqft5618 Dye Dr, Arlington, TX 76013Off Market
- $--3 bd2 ba2.3k sqft2103 Emerald Lake Dr, Arlington, TX 76013Sold
- $482,3003 bd3 ba2.5k sqft5605 Euclid Dr, Arlington, TX 76013Off Market
A local agent can set up tours, give advice and negotiate with sellers.
Similar homes
- $425,0003 bd3 ba2.5k sqft3910 Cross Bend Ct, Arlington, TX 76016For Sale
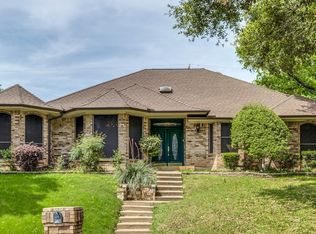 MLS ID #21215062, Julie Castleberry. NTREIS
 - $454,9005 bd3 ba3.1k sqft1810 Lakeside Dr, Arlington, TX 76013For Sale
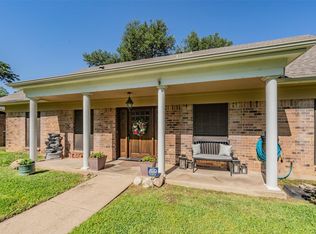 MLS ID #21254420, Emily Heinz. NTREIS
 - $485,0003 bd2 ba2.5k sqft3506 Lake Tahoe Dr, Arlington, TX 76016For Sale
 MLS ID #21311770, Gail Burdine. NTREIS
 - $418,9003 bd3 ba2.3k sqft705 Kyle Dr, Arlington, TX 76011For Sale
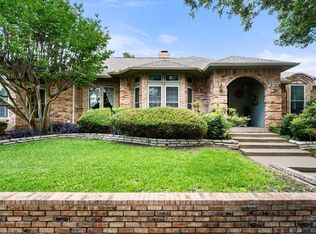 MLS ID #21306971, Bill Helton. NTREIS
 - $379,9994 bd2 ba2.2k sqft3603 Ivywild Ct, Arlington, TX 76016For SaleMLS ID #21309883, Nav Singh. NTREIS
- $360,0003 bd3 ba2.3k sqft4307 Waycross Dr, Arlington, TX 76016For SaleMLS ID #21163787, Konnie Espanet. NTREIS
- $430,0003 bd2 ba2.3k sqft2618 Keystone Dr, Arlington, TX 76006For SaleMLS ID #21290395, Matthew Crites. NTREIS
- $380,0004 bd2 ba2.3k sqft2206 S Branch Dr, Arlington, TX 76001For SaleMLS ID #21332946, Lizeth Roberts. NTREIS
- $349,0004 bd3 ba2.3k sqft6706 Saddle Ridge Rd, Arlington, TX 76016For SaleMLS ID #21264671, Tonnie James. NTREIS
- $430,0004 bd3 ba2.9k sqft5220 Prestwick Dr, Arlington, TX 76001For SaleMLS ID #21296622, Kellie Monterrosa. NTREIS
- $435,0004 bd3 ba2.6k sqft2317 Meandering Way, Arlington, TX 76011For SaleMLS ID #21279279, Russell Rhodes. NTREIS
- $560,0004 bd3 ba2.7k sqft6102 Waterview Dr, Arlington, TX 76016For SaleMLS ID #21311516, Kylon Warren. NTREIS
- $350,0003 bd2 ba1.8k sqft6307 Pierce Arrow Dr, Arlington, TX 76001For SaleMLS ID #21336598, Lori Flaherty. NTREIS
- $450,0004 bd2 ba2.1k sqft1249 Cross Creek Dr, Kennedale, TX 76060For SaleMLS ID #21287846, Shalimar Moore. NTREIS
- $438,5005 bd4 ba3.1k sqft5704 Champion Ct, Arlington, TX 76017For SaleMLS ID #21194793, Don Lawyer. NTREIS
- $407,0004 bd3 ba2.5k sqft6222 Saint Leonard Dr, Arlington, TX 76001For SaleMLS ID #21296563, Judy Shoemaker. NTREIS
- $347,5004 bd2 ba1.9k sqft5707 Trail Crest Dr, Arlington, TX 76017For SaleMLS ID #21247902, Angela Carney. NTREIS
- $448,9005 bd4 ba2.5k sqft7809 Laver Ct #7811, Fort Worth, TX 76112For SaleMLS ID #21262679, Angelica Vargas. NTREIS
- $440,0003 bd2 ba2.7k sqft1525 Inverness Rd, Mansfield, TX 76063For SaleMLS ID #21297497, Gerald Batty. NTREIS
- $399,5004 bd3 ba2.9k sqft8100 Yucatan Ct, Arlington, TX 76002For SaleMLS ID #21304164, Brandy Wright. NTREIS
