Skip main navigation
Sold for $595,000
  • $595,000

    2103 Herndon St, Dover, FL 33527

    4beds
    2,548sqft
    Single Family Residence
    Built in 1986
    0.34 Acres Lot
    $590,600 Zestimate®
    $234/sqft
    $3,410 Estimated rent

    Home value

    $590,600

    $561,000 - $620,000

    $3,410/mo

    Zestimate® history
    Loading
    Loading...

    Owner options

    List your home for rent

    $3,410/mo

    Rent Zestimate®

    Find your next renter with Zillow Rental Manager. Plus, with online applications, you can quickly screen prospective tenants – for free.

    Learn more

    $3,410/mo

    Rent Zestimate®

    Refinance and save

    $4,008/mo

    Est. payment

    Refinancing to a lower rate could help reduce your monthly payments and save thousands over the life of the loan.

    See today's rates

    $4,008/mo

    Est. payment

    Explore your selling options

    Work with a Zillow partner agent

    Leverage their expertise and Zillow's premium Showcase listings to get your home seen by more buyers.

    Get started

    List with your own agent

    Get your home in front of millions of buyers by listing it on Zillow.

    Learn how to do it

    Sell it yourself

    Take full control of how buyers see your home on Zillow by listing For Sale by Owner (FSBO).

    List your home

    What's special

    Expansive fenced yardLarge windowsEn-suite bathroomHuge covered lanaiCustom plantation shuttersNatural lightSpacious lot
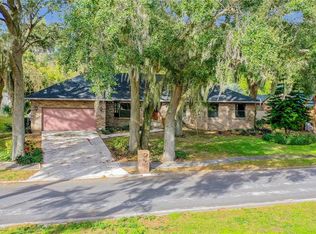
    Discover your dream home in the enchanting Hidden Forest community, known for its serene atmosphere and lush greenery. Nestled on a spacious lot, this meticulously maintained residence offers a unique blend of comfort and elegance. As you approach the home, you'll appreciate the meticulously landscaped front yard, setting the stage for what's to come. The welcoming front porch not only provides a warm invitation but also offers a peaceful spot to enjoy your morning coffee or greet guests. Upon entering, the open floor plan bathes the entire home in an abundance of natural light, creating a bright and inviting atmosphere throughout. The private office, strategically located at the front of the home, ensures a quiet and focused space for remote work, allowing you to maximize productivity. The heart of this home is undoubtedly the spacious family room, which will become the epicenter of all your gatherings. It boasts a stunning brick wood-burning fireplace, perfect for cozy evenings, and offers easy access to the expansive lanai. Skylights enhance the room's aesthetics while also reducing the need for artificial lighting. The kitchen, a chef's delight, features white cabinets, exquisite granite counters, top-of-the-line stainless appliances, and a convenient sunny pass-through window to the lanai. Whether you're preparing a quick meal or hosting a grand dinner party, this kitchen is designed to meet all your culinary needs. The Primary suite is a true sanctuary within the home. With private access to the lanai, it allows you to step out and enjoy the fresh and large windows with custom plantation shutters. The en-suite bathroom, boasts walk-in closets, a generously sized soaking tub, a separate shower, and dual vanities. On the opposite side of the home, three additional spacious bedrooms continue to impress with large windows and an abundance of closet space, providing comfortable accommodations for family and guests. A beautiful full bath serves these bedrooms and also conveniently doubles as a pool bath with direct access outside. let's talk about the outdoor paradise that awaits you. A huge covered lanai provides a shaded retreat where you can unwind and entertain while enjoying Florida's pleasant climate. The beautiful sparkling pool, featuring stunning decorative tile, becomes the focal point for outdoor activities. Even with the oversized lanai, the property offers an expansive fenced yard, providing a safe and spacious area for children and pets to play freely. This well-maintained outdoor space ensures that everyone in the family can enjoy the outdoors to the fullest. This property seamlessly combines the best of indoor and outdoor living, making it the perfect place to call home. Don't miss your chance to experience the tranquility and comfort that this Hidden Forest gem has to offer.

    Zillow last checked:

    Listing updated:

    Listing Provided by:

    Brenda Wade 813-655-5333,

    SIGNATURE REALTY ASSOCIATES 813-689-3115

    Bought with:

    Colette Hughes, 3255152

    TURNING LEAF REALTY

    Source: Stellar MLS,MLS#: T3470056MLS LogoOriginating MLS: Tampa

    Facts & features

    Interior

    Bedrooms & bathrooms
    • Bedrooms: 4
    • Bathrooms: 2
    • Full bathrooms: 2
    Primary bedroom
    • Features: Walk-In Closet(s)
    • Level: First
    • Dimensions: 15x15
    Bedroom 2
    • Features: Built-in Closet
    • Level: First
    • Dimensions: 13x11
    Bedroom 3
    • Features: Built-in Closet
    • Level: First
    • Dimensions: 14x11
    Bedroom 4
    • Features: Built-in Closet
    • Level: First
    Dinette
    • Level: First
    • Dimensions: 9x9
    Dining room
    • Level: First
    • Dimensions: 12x12
    Great room
    • Level: First
    • Dimensions: 18x16
    Kitchen
    • Level: First
    • Dimensions: 15x10
    Office
    • Level: First
    • Dimensions: 15x14
    Heating
    • Central, Electric
    Cooling
    • Central Air
    Appliances
    • Included: Oven, Convection Oven, Cooktop, Dishwasher, Disposal, Exhaust Fan, Gas Water Heater, Microwave, Range, Range Hood
    • Laundry: Corridor Access, Inside, Laundry Room
    Features
    • Built-in Features, Cathedral Ceiling(s), Ceiling Fan(s), Central Vacuum, Eating Space In Kitchen, High Ceilings, Kitchen/Family Room Combo, Primary Bedroom Main Floor, Open Floorplan, Solid Wood Cabinets, Split Bedroom, Stone Counters, Thermostat, Walk-In Closet(s)
    • Flooring: Tile
    • Doors: Outdoor Kitchen, Sliding Doors
    • Windows: Blinds, Shutters
    • Has fireplace: Yes
    • Fireplace features: Family Room, Wood Burning
    Interior area
    • Total structure area: 3,970
    • Total interior livable area: 2,548 sqft

    Property

    Parking
    • Total spaces: 2
    • Parking features: Driveway, Garage Door Opener
    • Attached garage spaces: 2
    • Has uncovered spaces: Yes
    Features
    • Levels: One
    • Stories: 1
    • Patio & porch: Covered, Front Porch, Rear Porch, Screened
    • Exterior features: Irrigation System, Outdoor Kitchen, Private Mailbox, Sidewalk
    • Has private pool: Yes
    • Pool features: Gunite, In Ground, Outside Bath Access, Screen Enclosure, Tile
    • Fencing: Fenced
    • Has view: Yes
    • View description: Trees/Woods, Water, Pond
    • Has water view: Yes
    • Water view: Water,Pond
    Lot
    • Size: 0.34 Acres
    • Dimensions: 111.7 x 134
    • Features: Cul-De-Sac, Irregular Lot, Landscaped, Near Golf Course, Oversized Lot, Sidewalk, Sloped
    • Residential vegetation: Mature Landscaping, Trees/Landscaped
    Details
    • Parcel number: U33292134O00000000011.0
    • Zoning: RSC-4
    • Special conditions: None

    Construction

    Type & style
    • Home type: SingleFamily
    • Architectural style: Florida
    • Property subtype: Single Family Residence
    Materials
    • Block, Brick
    • Foundation: Slab
    • Roof: Shingle
    Condition
    • New construction: No
    • Year built: 1986

    Utilities & green energy

    • Sewer: Public Sewer
    • Water: Public
    • Utilities for property: BB/HS Internet Available, Cable Available, Cable Connected, Electricity Available, Electricity Connected, Fire Hydrant, Natural Gas Available, Natural Gas Connected, Sewer Available, Sewer Connected, Street Lights, Underground Utilities, Water Available, Water Connected
    Green energy
    • Indoor air quality: HVAC Cartridge/Media Filter

    Community & neighborhood

    Security
    • Security features: Closed Circuit Camera(s), Security Lights, Smoke Detector(s)
    Location
    • Region: Dover
    • Subdivision: HIDDEN FOREST EAST

    HOA & financial

    HOA
    • Has HOA: No
    Other fees
    • Pet fee: $0 monthly
    Other financial information
    • Total actual rent: 0

    Other

    Other facts
    • Listing terms: Cash,Conventional,FHA,VA Loan
    • Ownership: Fee Simple
    • Road surface type: Paved

    Price history

    DateEventPrice
    11/30/2023Sold$595,000-2.5%$234/sqft
    Source: Stellar MLS #T3470056 Report a problem
    11/3/2023Pending sale$610,000$239/sqft
    Source: Stellar MLS #T3470056 Report a problem
    10/26/2023Price change$610,000-2.4%$239/sqft
    Source: Stellar MLS #T3470056 Report a problem
    10/4/2023Price change$625,000-1.6%$245/sqft
    Source: Stellar MLS #T3470056 Report a problem
    9/18/2023Price change$635,000-3.1%$249/sqft
    Source: Stellar MLS #T3470056 Report a problem
    9/7/2023Listed for sale$655,000+7.4%$257/sqft
    Source: Stellar MLS #T3470056 Report a problem
    7/26/2022Sold$610,000+2.5%$239/sqft
    Source: Public Record Report a problem
    6/27/2022Pending sale$594,900$233/sqft
    Source: Stellar MLS #U8164140 Report a problem
    6/14/2022Price change$594,900-2.5%$233/sqft
    Source: Stellar MLS #U8164140 Report a problem
    5/27/2022Listed for sale$609,900+145.9%$239/sqft
    Source: Stellar MLS #U8164140 Report a problem
    3/23/2021Sold$248,000+3.5%$97/sqft
    Source: Public Record Report a problem
    5/30/2020Pending sale$239,500$94/sqft
    Source: JUBILEE REAL ESTATE CORP #A4451979 Report a problem
    3/12/2020Price change$239,500-4%$94/sqft
    Source: JUBILEE REAL ESTATE CORP #A4451979 Report a problem
    2/20/2020Price change$249,500-3.9%$98/sqft
    Source: JUBILEE REAL ESTATE CORP #A4451979 Report a problem
    1/15/2020Pending sale$259,500$102/sqft
    Source: JUBILEE REAL ESTATE CORP #A4451979 Report a problem
    11/22/2019Listed for sale$259,500-12.1%$102/sqft
    Source: JUBILEE REAL ESTATE CORP #A4451979 Report a problem
    10/5/2019Listing removed$295,207$116/sqft
    Source: Auction.com Report a problem
    10/4/2019Price change$295,207+0%$116/sqft
    Source: Auction.com Report a problem
    10/3/2019Price change$295,159+0.1%$116/sqft
    Source: Auction.com Report a problem
    9/30/2019Price change$294,726+0%$116/sqft
    Source: Auction.com Report a problem
    9/29/2019Price change$294,669+0.1%$116/sqft
    Source: Auction.com Report a problem
    9/25/2019Price change$294,328+0.1%$116/sqft
    Source: Auction.com Report a problem
    9/23/2019Price change$294,044+0.1%$115/sqft
    Source: Auction.com Report a problem
    9/22/2019Price change$293,809+0%$115/sqft
    Source: Auction.com Report a problem
    9/21/2019Price change$293,6750%$115/sqft
    Source: Auction.com Report a problem
    9/19/2019Price change$293,757-1.3%$115/sqft
    Source: Auction.com Report a problem
    9/15/2019Listed for sale$297,571+75%$117/sqft
    Source: Auction.com Report a problem
    3/28/1995Sold$170,000$67/sqft
    Source: Public Record Report a problem

    Public tax history

    YearProperty taxesTax assessment
    2025$7,621 +8.8%$423,193 +2.9%
    2024$7,006 -15.2%$411,266 -6%
    2023$8,260 +38.6%$437,348 +24.7%
    2022$5,958 +103.6%$350,847 +100%
    2021$2,926 +3.1%$175,443 +1.4%
    2020$2,839 +3.6%$173,021 +2.3%
    2019$2,739 $169,131 +1.9%
    2018$2,739 +3.6%$165,977 -23.3%
    2017$2,645 +1.6%$216,341 +35.9%
    2016$2,604 +1.5%$159,219 +0.7%
    2015$2,566 -0.1%$158,112 +0.8%
    2014$2,568 $156,857 +1.5%
    2013$2,568 +0.5%$154,539 +1.7%
    2012$2,556 -10.1%$151,956 -8.4%
    2011$2,842 -7.2%$165,836 -6.8%
    2010$3,061 -13.3%$178,006 -11.4%
    2009$3,531 +0%$200,837 +0.1%
    2008$3,529 -3.7%$200,636 +3%
    2007$3,665 -5.3%$194,792 +2.5%
    2006$3,870 +0.1%$190,041 +3%
    2005$3,868 $184,506 +3%
    2004-- $179,132 +1.9%
    2003-- $175,792 +2.4%
    2002-- $171,672 +2.4%
    2001-- $167,649 +6.3%
    2000$4,019 $157,655

    Find assessor info on the county website

    Neighborhood: 33527

    Nearby schools

    GreatSchools rating
    Schools provided by the listing agent
    • Elementary: Nelson-HB
    • Middle: Mulrennan-HB
    • High: Durant-HB

    Source: Stellar MLS. This data may not be complete. We recommend contacting the local school district to confirm school assignments for this home.

    Get a cash offer in 3 minutes
    Find out how much your home could sell for in as little as 3 minutes with a no-obligation cash offer.
    Estimated market value
    $590,600
    Get a cash offer in 3 minutes
    Find out how much your home could sell for in as little as 3 minutes with a no-obligation cash offer.
    Estimated market value
    $590,600