Skip main navigation
Sold for $543,000
  • $543,000

    2107 Herndon St, Dover, FL 33527

    4beds
    2,667sqft
    Single Family Residence
    Built in 1987
    0.33 Acres Lot
    $547,600 Zestimate®
    $204/sqft
    $3,437 Estimated rent

    Home value

    $547,600

    $520,000 - $575,000

    $3,437/mo

    Zestimate® history
    Loading
    Loading...

    Owner options

    List your home for rent

    $3,437/mo

    Rent Zestimate®

    Find your next renter with Zillow Rental Manager. Plus, with online applications, you can quickly screen prospective tenants – for free.

    Learn more

    $3,437/mo

    Rent Zestimate®

    Refinance and save

    $3,717/mo

    Est. payment

    Refinancing to a lower rate could help reduce your monthly payments and save thousands over the life of the loan.

    See today's rates

    $3,717/mo

    Est. payment

    Explore your selling options

    Work with a Zillow partner agent

    Leverage their expertise and Zillow's premium Showcase listings to get your home seen by more buyers.

    Get started

    List with your own agent

    Get your home in front of millions of buyers by listing it on Zillow.

    Learn how to do it

    Sell it yourself

    Take full control of how buyers see your home on Zillow by listing For Sale by Owner (FSBO).

    List your home

    What's special

    Florida charmNewly updated kitchenBonus spaceAmple spaceSuburban livingModern luxurySpacious and open foyer
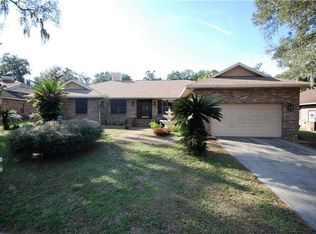
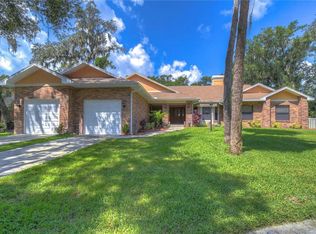
    Welcome home! This newly remodeled 4 bed plus office/den, 2 bath home is a perfect blend of modern luxury and Florida charm. As you step through the front door, you'll be greeted by a spacious and open foyer, seamlessly connecting the formal living, dining, family and kitchen areas. The heart of this home is undoubtedly the newly updated kitchen, featuring sleek, stainless steel appliances, quartz countertops, and custom cabinetry. Whether you're a culinary enthusiast or just enjoy hosting gatherings, this kitchen is a true masterpiece. The 4 bedrooms offer ample space for relaxation and privacy. The primary suite is a sanctuary of its own, boasting a stylish ensuite bathroom and a walk-in closet. Three additional bedrooms plus a bonus space provide flexibility for guest rooms, home offices, or playrooms. But the real showstopper? Step outside to your private backyard paradise. A sparkling pool invites you to cool off during warm Florida days, while the adjoining spa offers a serene escape in the evenings. The covered patio is ideal for al fresco dining or simply lounging by the poolside. The landscaping has been meticulously designed to enhance the curb appeal and create a welcoming atmosphere. Located in Dover, you'll enjoy the tranquility of suburban living while being just a short drive away from Tampa's vibrant city life. Nearby parks, dining, shopping, and top-rated schools add to the convenience of this prime location. Don't miss the opportunity to make this stunning property your new home. Schedule a showing today and discover the perfect blend of comfort, style, and Florida living!

    Zillow last checked:

    Listing updated:

    Listed by:

    Angela Lara 407-707-9557,

    YOU HAVE REALTY LLC 407-707-9557

    Bought with:

    LeQuisha Underwood, 3454608

    REALNET FLORIDA REAL ESTATE

    Source: Stellar MLS,MLS#: T3499759MLS LogoOriginating MLS: Orlando Regional

    Facts & features

    Interior

    Bedrooms & bathrooms
    • Bedrooms: 4
    • Bathrooms: 2
    • Full bathrooms: 2
    Rooms
    • Room types: Den/Library/Office, Family Room, Dining Room, Living Room, Utility Room
    Primary bedroom
    • Features: Walk-In Closet(s)
    • Level: First
    • Dimensions: 12x14
    Dining room
    • Level: First
    • Dimensions: 10x10
    Family room
    • Features: Built-In Shelving, Ceiling Fan(s)
    • Level: First
    • Dimensions: 20x15
    Kitchen
    • Features: Breakfast Bar, Pantry, Stone Counters
    • Level: Basement
    • Dimensions: 12x8
    Living room
    • Level: First
    • Dimensions: 10x10
    Heating
    • Central
    Cooling
    • Central Air
    Appliances
    • Included: Dishwasher, Disposal, Electric Water Heater, Microwave, Range, Refrigerator
    • Laundry: Electric Dryer Hookup, Inside, Laundry Room, Washer Hookup
    Features
    • Built-in Features, Cathedral Ceiling(s), Ceiling Fan(s), Central Vacuum, Chair Rail, Dry Bar, Eating Space In Kitchen, High Ceilings, Kitchen/Family Room Combo, Open Floorplan, Primary Bedroom Main Floor, Solid Wood Cabinets, Split Bedroom, Stone Counters, Thermostat, Walk-In Closet(s)
    • Flooring: Tile, Vinyl
    • Doors: Sliding Doors
    • Windows: Skylight(s)
    • Has fireplace: Yes
    • Fireplace features: Family Room, Masonry, Wood Burning
    Interior area
    • Total structure area: 3,796
    • Total interior livable area: 2,667 sqft

    Property

    Parking
    • Total spaces: 2
    • Parking features: Driveway, Garage Door Opener
    • Attached garage spaces: 2
    • Has uncovered spaces: Yes
    Features
    • Levels: One
    • Stories: 1
    • Patio & porch: Covered, Enclosed, Front Porch, Patio, Screened
    • Exterior features: Irrigation System, Lighting, Sidewalk
    • Has private pool: Yes
    • Pool features: Gunite, In Ground, Screen Enclosure
    • Has spa: Yes
    • Spa features: In Ground
    • Has view: Yes
    • View description: Pond
    • Has water view: Yes
    • Water view: Pond
    Lot
    • Size: 0.33 Acres
    • Dimensions: 103 x 141
    • Features: Flood Insurance Required, In County, Landscaped, Sidewalk
    • Residential vegetation: Mature Landscaping, Trees/Landscaped
    Details
    • Parcel number: U33292134O00000000013.0
    • Zoning: RSC-4
    • Special conditions: None

    Construction

    Type & style
    • Home type: SingleFamily
    • Architectural style: Contemporary
    • Property subtype: Single Family Residence
    Materials
    • Block, Brick, Stucco
    • Foundation: Slab
    • Roof: Shingle
    Condition
    • Completed
    • New construction: No
    • Year built: 1987

    Utilities & green energy

    • Sewer: Septic Tank
    • Water: Public
    • Utilities for property: BB/HS Internet Available, Cable Available, Electricity Connected, Fiber Optics, Phone Available, Private, Public, Sprinkler Meter, Street Lights, Underground Utilities, Water Connected

    Community & HOA

    Community
    • Security: Smoke Detector(s)
    • Pet fee: $0 monthly
    • Subdivision: HIDDEN FOREST EAST
    HOA
    • Has HOA: No
    Location
    • Region: Dover

    Financial & listing details

    • Price per square foot: $204/sqft
    • Tax assessed value: $413,238
    • Annual tax amount: $6,565
    • Date on market: 1/26/2024
    • Cumulative days on market: 108 days
    • Listing terms: Cash,Conventional,FHA,VA Loan
    • Ownership: Fee Simple
    • Total actual rent: 0
    • Electric utility on property: Yes
    • Road surface type: Paved, Asphalt

    Price history

    DateEventPrice
    4/1/2024Sold$543,000-1.3%$204/sqft
    Source: Stellar MLS #T3499759 Report a problem
    2/21/2024Pending sale$550,000$206/sqft
    Source: Stellar MLS #T3499759 Report a problem
    1/26/2024Listed for sale$550,000-2.7%$206/sqft
    Source: Stellar MLS #T3499759 Report a problem
    12/18/2023Listing removed--
    Source: Stellar MLS #U8215203 Report a problem
    11/22/2023Price change$565,000-4.1%$212/sqft
    Source: Stellar MLS #U8215203 Report a problem
    11/4/2023Price change$588,9000%$221/sqft
    Source: Stellar MLS #U8215203 Report a problem
    10/26/2023Price change$589,000-1.7%$221/sqft
    Source: Stellar MLS #U8215203 Report a problem
    10/17/2023Price change$599,000-2.6%$225/sqft
    Source: Stellar MLS #U8215203 Report a problem
    10/6/2023Price change$615,000-3.9%$231/sqft
    Source: Stellar MLS #U8215203 Report a problem
    9/27/2023Listed for sale$640,000+82.9%$240/sqft
    Source: Stellar MLS #U8215203 Report a problem
    6/13/2023Sold$350,000+438.5%$131/sqft
    Source: Public Record Report a problem
    12/1/2020Listing removed$65,000$24/sqft
    Source: SERRALLES GROUP,INC #T3261324 Report a problem
    9/3/2020Pending sale$65,000$24/sqft
    Source: SERRALLES GROUP,INC #T3261324 Report a problem
    9/3/2020Listed for sale$65,000-70.5%$24/sqft
    Source: SERRALLES GROUP,INC #T3261324 Report a problem
    6/29/2019Listing removed$220,000$82/sqft
    Source: Better Homes and Gardens Real Estate Ellie & Associates #T3175532 Report a problem
    5/22/2019Pending sale$220,000$82/sqft
    Source: Better Homes and Gardens Real Estate Ellie & Associates #T3175532 Report a problem
    5/19/2019Listed for sale$220,000$82/sqft
    Source: BETTER HOMES AND GARDENS REAL ESTATE ELLIE & ASSOC #T3175532 Report a problem
    3/9/2019Listing removed$220,000$82/sqft
    Source: Better Homes and Gardens Real Estate Ellie & Associates Realty #T3156000 Report a problem
    2/12/2019Pending sale$220,000$82/sqft
    Source: Better Homes and Gardens Real Estate Ellie & Associates Realty #T3156000 Report a problem
    2/8/2019Listed for sale$220,000-2.2%$82/sqft
    Source: ELLIE & ASSOCIATES,P.A. #T3156000 Report a problem
    12/21/2016Listing removed$225,000$84/sqft
    Source: KELLER WILLIAMS TAMPA PROP. #T2772024 Report a problem
    5/8/2016Pending sale$225,000$84/sqft
    Source: KELLER WILLIAMS TAMPA PROP. #T2772024 Report a problem
    5/8/2016Listed for sale$225,000$84/sqft
    Source: KELLER WILLIAMS TAMPA PROP. #T2772024 Report a problem
    10/26/2015Listing removed$225,000$84/sqft
    Source: Keller Williams - NW Tampa #T2772024 Report a problem
    8/18/2015Price change$225,000+2.3%$84/sqft
    Source: Keller Williams - NW Tampa #T2772024 Report a problem
    6/25/2015Price change$220,000+10%$82/sqft
    Source: KELLER WILLIAMS TAMPA PROP. #T2605192 Report a problem
    3/26/2015Pending sale$200,000$75/sqft
    Source: KELLER WILLIAMS TAMPA PROP. #T2605192 Report a problem

    Public tax history

    YearProperty taxesTax assessment
    2025$7,416 -5%$406,933 -0.8%
    2024$7,807 +18.9%$410,222 +23.1%
    2023$6,565 +7.7%$333,165 +10%
    2022$6,096 +11.6%$302,877 +10%
    2021$5,464 +5.8%$275,343 +5.8%
    2020$5,164 +0.7%$260,191 +0.6%
    2019$5,129 $258,676 +13.9%
    2018$5,129 +12.9%$227,107 +5.4%
    2017$4,544 +4%$215,477 +3.6%
    2016$4,369 +2.1%$208,007 +8.7%
    2015$4,279 +15.7%$191,327 +10%
    2014$3,698 $173,934 +11.7%
    2013$3,698 +1139.9%$155,661 +1.7%
    2012$298 $153,059 -9.1%
    2011$298 $168,340 -6.9%
    2010$298 +3.1%$180,813 +1.6%
    2009$289 +9.5%$177,956 +0.4%
    2008$264 +1.3%$177,249 +3%
    2007$261 +15.5%$172,086 +2.5%
    2006$226 -5%$167,889 +3%
    2005$238 $162,999 +3%
    2004-- $158,251 +1.9%
    2003-- $155,300 +2.4%
    2002-- $151,660 +1%
    2001-- $150,210 -4.2%
    2000$229 $156,838
    Find assessor info on the county website

    Neighborhood: 33527

    Nearby schools

    GreatSchools rating
    Schools provided by the listing agent
    • Elementary: Nelson-HB
    • Middle: Mulrennan-HB
    • High: Durant-HB

    Source: Stellar MLS. This data may not be complete. We recommend contacting the local school district to confirm school assignments for this home.

    Get a cash offer in 3 minutes
    Find out how much your home could sell for in as little as 3 minutes with a no-obligation cash offer.
    Estimated market value
    $547,600
    Get a cash offer in 3 minutes
    Find out how much your home could sell for in as little as 3 minutes with a no-obligation cash offer.
    Estimated market value
    $547,600