Stylishly renovated condominium in the heart of Arlington just minutes from AT and T Stadium, Globe Life Field, Texas Live, premier dining, shopping, and entertainment. This beautifully updated two bedroom home blends modern design with comfortable living in a vibrant centrally located community.
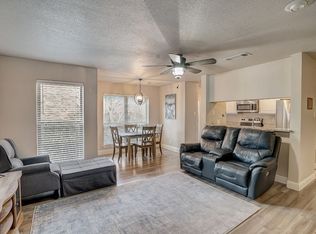
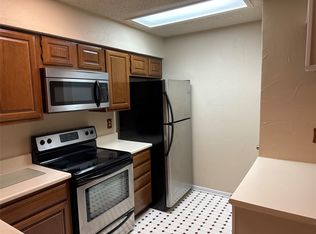
Inside you will find a thoughtfully refreshed interior featuring warm wood flooring, modern lighting, and a sophisticated neutral color palette that creates a bright and welcoming atmosphere. The kitchen and living spaces flow seamlessly, while the bedrooms provide comfortable retreats with clean contemporary finishes.
The bathroom has been tastefully upgraded with designer touches including a modern floating style wood vanity, matte black fixtures, sleek round mirror, and stylish lighting that create a polished spa inspired aesthetic. The custom tile shower with decorative accent band and built in niche adds both visual interest and functionality.
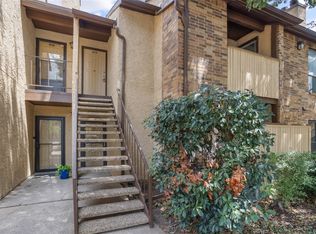
Step outside to enjoy the private oversized patio, perfect for morning coffee or relaxing evenings, and complete with a convenient exterior storage closet.
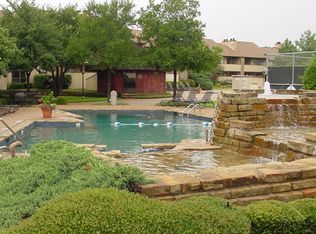
Residents enjoy access to a well maintained community offering resort style amenities including three swimming pools, spa, fitness center, clubhouse, tennis court, and picnic and grill areas.
Located in one of Arlingtons most convenient areas with quick access to major highways, entertainment districts, and the DFW Metroplex.
Buyer incentive available. Buyers who finance with Taylor Fruge at Lower may receive $1,590 in lender credit to use toward closing costs or an interest rate buy down. Buyers should ask their agent for additional details.
Sold
Price Unknown
2103 Horizon Trl APT 3812, Arlington, TX 76011
2beds
963sqft
Condominium
Built in 1982
-- sqft lot
$-- Zestimate®
$--/sqft
$1,462 Estimated rent
Home value
Not available
Estimated sales range
Not available
$1,462/mo
Zestimate® history
Owner options
List your home for rent
$1,462/mo
Rent Zestimate®
Find your next renter with Zillow Rental Manager. Plus, with online applications, you can quickly screen prospective tenants – for free.
$1,462/mo
Rent Zestimate®
Refinance and save
$427/mo
Est. payment
Refinancing to a lower rate could help reduce your monthly payments and save thousands over the life of the loan.
$427/mo
Est. payment
Explore your selling options
Work with a Zillow partner agent
Leverage their expertise and Zillow's premium Showcase listings to get your home seen by more buyers.
Get startedList with your own agent
Get your home in front of millions of buyers by listing it on Zillow.
Learn how to do itSell it yourself
Take full control of how buyers see your home on Zillow by listing For Sale by Owner (FSBO).
List your homeWhat's special
Modern lightingStylish lightingSophisticated neutral color palettePrivate oversized patioClean contemporary finishesPolished spa inspired aestheticWarm wood flooring
Zillow last checked:
Listing updated:
Listed by:
Audra Fowler 0717073 903-808-3899,
eXp Realty LLC 888-519-7431
Bought with:
Maria Cornwell, 0648288
Better Homes & Gardens, Winans
Source: NTREIS,MLS#: 21213412
Facts & features
Interior
Bedrooms & bathrooms
- Bedrooms: 2
- Bathrooms: 2
- Full bathrooms: 1
- 1/2 bathrooms: 1
Primary bedroom
- Features: Ceiling Fan(s), En Suite Bathroom, Walk-In Closet(s)
- Level: First
- Dimensions: 0 x 0
Living room
- Features: Ceiling Fan(s), Fireplace
- Level: First
- Dimensions: 0 x 0
Heating
- Central, Electric
Cooling
- Central Air, Ceiling Fan(s), Electric
Appliances
- Included: Dishwasher, Electric Range, Disposal, Microwave, Refrigerator
- Laundry: Washer Hookup, Electric Dryer Hookup, Laundry in Utility Room
Features
- High Speed Internet, Pantry, Cable TV, Walk-In Closet(s)
- Flooring: Luxury Vinyl Plank, Tile
- Has basement: No
- Number of fireplaces: 1
- Fireplace features: Living Room, Wood Burning
Interior area
- Total interior livable area: 963 sqft
Property
Parking
- Parking features: Additional Parking, Assigned, Common, Guest, No Garage, On Site, Outside, Paved, Parking Lot, Private
Features
- Levels: One
- Stories: 1
- Patio & porch: Enclosed, Patio, Covered
- Exterior features: Lighting, Outdoor Grill, Private Entrance, Rain Gutters, Storage
- Pool features: In Ground, Outdoor Pool, Pool, Pool/Spa Combo, Community
- Spa features: Community
- Fencing: Gate
Lot
- Size: 2,439 Square Feet
- Features: Landscaped, Sprinkler System
Details
- Parcel number: 04860799
Construction
Type & style
- Home type: Condo
- Property subtype: Condominium
- Attached to another structure: Yes
Materials
- Brick, Stucco
- Foundation: Slab
- Roof: Composition
Condition
- Year built: 1982
Utilities & green energy
- Sewer: Public Sewer
- Water: Public
- Utilities for property: Electricity Connected, Overhead Utilities, Phone Available, Sewer Available, Underground Utilities, Water Available, Cable Available
Community & HOA
Community
- Features: Clubhouse, Fitness Center, Pool, Sauna, Tennis Court(s), Community Mailbox, Curbs, Gated, Sidewalks
- Security: Security System, Security Gate, Gated Community, Smoke Detector(s), Security Lights
- Subdivision: Cloisters Condo The
HOA
- Has HOA: Yes
- Services included: All Facilities, Association Management, Maintenance Grounds, Maintenance Structure, Sewer, Trash, Water
- HOA fee: $427 monthly
- HOA name: Proper Hoa Management
- HOA phone: 214-378-1112
Location
- Region: Arlington
Financial & listing details
- Tax assessed value: $71,208
- Annual tax amount: $3,874
- Date on market: 3/19/2026
- Cumulative days on market: 25 days
- Listing terms: Cash,Conventional
- Exclusions: personal property
- Road surface type: Asphalt
Price history
| Date | Event | Price |
|---|---|---|
| 5/13/2026 | Sold | -- |
Source: NTREIS #21213412 Report a problem | ||
| 4/20/2026 | Pending sale | $159,000$165/sqft |
Source: NTREIS #21213412 Report a problem | ||
| 4/13/2026 | Contingent | $159,000$165/sqft |
Source: NTREIS #21213412 Report a problem | ||
| 3/19/2026 | Listed for sale | $159,000+13.9%$165/sqft |
Source: NTREIS #21213412 Report a problem | ||
| 3/4/2020 | Listing removed | $139,600$145/sqft |
Source: HomesUSA.com #14261007 Report a problem | ||
| 2/6/2020 | Pending sale | $139,600$145/sqft |
Source: HomesUSA.com #14261007 Report a problem | ||
| 1/16/2020 | Listed for sale | $139,600+114.8%$145/sqft |
Source: HomesUSA.com #14261007 Report a problem | ||
| 6/27/2014 | Sold | -- |
Source: Agent Provided Report a problem | ||
| 5/21/2014 | Price change | $65,000-3.7%$67/sqft |
Source: Ebby Halliday Realtors #12130811 Report a problem | ||
| 5/16/2014 | Price change | $67,500-3.4%$70/sqft |
Source: Ebby Halliday Realtors #12130811 Report a problem | ||
| 4/26/2014 | Listed for sale | $69,900+3.6%$73/sqft |
Source: Ebby Halliday Realtors #12130811 Report a problem | ||
| 3/18/2014 | Listing removed | $67,500$70/sqft |
Source: Dewey Blanton Real Estate #12032510 Report a problem | ||
| 2/23/2014 | Price change | $67,500-1.5%$70/sqft |
Source: Dewey Blanton Real Estate #12032510 Report a problem | ||
| 1/25/2014 | Price change | $68,500-2%$71/sqft |
Source: Dewey Blanton Real Estate #12032510 Report a problem | ||
| 10/2/2013 | Listed for sale | $69,900$73/sqft |
Source: Dewey Blanton Real Estate #12032510 Report a problem | ||
Public tax history
| Year | Property taxes | Tax assessment |
|---|---|---|
| 2016 | $390 -20.8% | $71,208 +23.2% |
| 2015 | $492 | $57,800 |
| 2014 | $492 | $57,800 |
Find assessor info on the county website
Neighborhood: North
Nearby homes
- $--1 bd1 ba656 sqft1201 Harwell Dr APT 212, Arlington, TX 76011Sold
- $--2 bd2 ba1k sqft1201 Harwell Dr APT 214, Arlington, TX 76011Sold
- $--2 bd2 ba1.2k sqft1201 Harwell Dr APT 215, Arlington, TX 76011Sold
- $--1 bd1 ba656 sqft1201 Harwell Dr APT 222, Arlington, TX 76011Sold
- $189,9002 bd2 ba1.2k sqft1201 Harwell Dr APT 225, Arlington, TX 76011For Sale
- $--2 bd1 ba963 sqft2010 Cloisters Dr APT 2321, Arlington, TX 76011Sold
- $--1 bd1 ba792 sqft2006 Cloisters Dr APT 2520, Arlington, TX 76011Sold
- $--1 bd1 ba656 sqft1209 Calico Ln APT 2415, Arlington, TX 76011Sold
- $--1 bd1 ba656 sqft1209 Calico Ln APT 2425, Arlington, TX 76011Sold
Nearby schools
GreatSchools rating
- 3/10Peach Elementary SchoolGrades: PK-6Distance: 0.4 mi
- 3/10Nichols Junior High SchoolGrades: 7-8Distance: 0.7 mi
- 2/10Lamar High SchoolGrades: 9-12Distance: 1.8 mi
Schools provided by the listing agent
- Elementary: Sherrod
- High: Arlington
- District: Arlington ISD
Source: NTREIS. This data may not be complete. We recommend contacting the local school district to confirm school assignments for this home.
- Texas
- Tarrant County
- Arlington
- 76011
- North
- 2103 Horizon Trl Apartment 3812
Nearby cities
Nearby neighborhoods
Nearby zip codes
Other Arlington Topics
