Welcome to 2103 Margaret Lane, a beautifully maintained three-bedroom, two-bath home located in the desirable Paulson Falls Subdivision. This inviting property offers comfort, convenience, and community amenities that make everyday living feel effortless. Inside you will be welcomed with bright natural lighting from the 3 windows in living room. The kitchen comes equipped with all appliances, and with a negotiable offer, the washer and dryer may also be included—an added bonus for a truly move-in-ready experience. The home is equipped with solar screens, providing added energy efficiency and helping keep the interior cool year-round. Enjoy the perks of the neighborhood, featuring a community BBQ area, walking path, and playground—ideal for outdoor gatherings and daily strolls. The home also includes a two-car garage, a fenced backyard, and easy access to everything Kingsville has to offer.
Conveniently located near NAS Kingsville, Texas A&M Kingsville, local restaurants, shopping, and HWY 77/I-69, this home blends comfort with unbeatable accessibility.
Don’t miss your chance—call today to schedule your private showing.
For sale
$269,900
2103 Margaret Ln, Kingsville, TX 78363
3beds
1,606sqft
:
Get pre-qualified$2,056/mo
Single Family Residence
Built in 2009
6,957 Square Feet Lot
$-- Zestimate®
$168/sqft
$17/mo HOA
What's special
Two-car garageCommunity bbq areaFenced backyardWalking path
- 146 days |
- 194 |
- 16 |
Zillow last checked:
Listing updated:
Listed by:
Yvonne Venegas 361-728-4319,
Uptown Properties PLLC
Source: South Texas MLS,MLS#: 472980 Originating MLS: Corpus Christi
Originating MLS: Corpus ChristiFacts & features
Interior
Bedrooms & bathrooms
- Bedrooms: 3
- Bathrooms: 2
- Full bathrooms: 2
Heating
- Central, Electric
Cooling
- Central Air
Appliances
- Included: Dishwasher, Electric Oven, Electric Range, Disposal, Microwave, Refrigerator
- Laundry: Washer Hookup, Dryer Hookup
Features
- Other, Breakfast Bar, Ceiling Fan(s)
- Flooring: Carpet, Tile
- Has fireplace: No
Interior area
- Total structure area: 1,606
- Total interior livable area: 1,606 sqft
Video & virtual tour
Property
Parking
- Total spaces: 2
- Parking features: Front Entry, Garage
- Garage spaces: 2
Features
- Levels: One
- Stories: 1
- Patio & porch: Open, Patio
- Pool features: None
- Fencing: Wood
Lot
- Size: 6,957 Square Feet
- Features: Landscaped
Details
- Parcel number: 152800055000192
Construction
Type & style
- Home type: SingleFamily
- Property subtype: Single Family Residence
Materials
- Brick, Wood Siding
- Foundation: Slab
- Roof: Shingle
Condition
- Year built: 2009
Utilities & green energy
- Sewer: Public Sewer
- Water: Public
- Utilities for property: Other, Sewer Available, Water Available
Green energy
- Energy efficient items: Solar Screens
Community & HOA
Community
- Security: Smoke Detector(s)
- Subdivision: Paulson Falls Sub
HOA
- Has HOA: Yes
- Amenities included: Other, Trail(s)
- Services included: Other
- HOA fee: $200 annually
Location
- Region: Kingsville
Financial & listing details
- Price per square foot: $168/sqft
- Tax assessed value: $253,460
- Annual tax amount: $7,632
- Date on market: 3/10/2026
- Cumulative days on market: 147 days
- Listing agreement: Exclusive Right To Sell
- Listing terms: Cash,Conventional,FHA,VA Loan
Estimated market value
Not available
Estimated sales range
Not available
Not available
Price history
| Date | Event | Price |
|---|---|---|
| 3/10/2026 | Listed for sale | $269,900+20%$168/sqft |
Source:  South Texas MLS #472980 Report a problem South Texas MLS #472980 Report a problem | ||
| 10/25/2024 | Listing removed | $2,300$1/sqft |
Source: South Texas MLS #448646 Report a problem | ||
| 9/23/2024 | Listed for rent | $2,300+4.5%$1/sqft |
Source: South Texas MLS #448646 Report a problem | ||
| 5/28/2023 | Listing removed | -- |
Source: Zillow Rentals Report a problem | ||
| 3/22/2023 | Listed for rent | $2,200$1/sqft |
Source: Zillow Rentals Report a problem | ||
| 6/4/2021 | Sold | -- |
Source: Agent Provided Report a problem | ||
| 4/9/2021 | Pending sale | $225,000$140/sqft |
Source: Owner Report a problem | ||
| 3/24/2021 | Listed for sale | $225,000$140/sqft |
Source: Owner Report a problem | ||
| 10/27/2017 | Sold | -- |
Source: Public Record Report a problem | ||
Public tax history
| Year | Property taxes | Tax assessment |
|---|---|---|
| 2025 | $7,632 +16.1% | $253,460 +16.4% |
| 2024 | $6,573 +17.1% | $217,790 +16.9% |
| 2023 | $5,611 -7.2% | $186,250 -1.6% |
| 2022 | $6,046 +22.6% | $189,290 +14.4% |
| 2021 | $4,932 +3.4% | $165,440 +4.1% |
| 2020 | $4,769 +3.7% | $158,880 +2.9% |
| 2019 | $4,601 | $154,410 +1.1% |
| 2018 | -- | $152,760 -1.6% |
| 2017 | -- | $155,320 +7.1% |
| 2016 | -- | $145,010 |
| 2015 | -- | $145,010 |
| 2014 | -- | $145,010 +4.3% |
| 2012 | -- | $139,040 -2.3% |
| 2011 | -- | $142,250 +729% |
| 2009 | -- | $17,160 |
| 2008 | -- | $17,160 +24.6% |
| 2007 | -- | $13,770 |
Find assessor info on the county website
Monthly payment
Est. payment
Payment breakdown
Explore the cost of this home by adjusting the details. Changes won't be saved.Climate risks
Neighborhood: 78363
Nearby schools
GreatSchools rating
- 2/10Perez Elementary SchoolGrades: PK-5Distance: 0.9 mi
- 2/10Gillett Intermediate SchoolGrades: 6-8Distance: 2.5 mi
- 2/10H M King High SchoolGrades: 9-12Distance: 0.9 mi
Schools provided by the listing agent
- Elementary: Perez
- Middle: Gillett
- High: H. M. King
- District: Kingsville ISD
Source: South Texas MLS. This data may not be complete. We recommend contacting the local school district to confirm school assignments for this home.
- $275,000-- bd2 ba1.6k sqft2105 Margaret Ln, Kingsville, TX 78363Off Market
- $259,100-- bd2 ba1.5k sqft2101 Margaret Ln, Kingsville, TX 78363Off Market
- $266,8004 bd2 ba1.5k sqft2104 Brook Ln, Kingsville, TX 78363Off Market

- $--4 bd2 ba1.7k sqft2106 Brook Ln, Kingsville, TX 78363Sold

- $336,5004 bd4 ba2.4k sqft2107 Margaret Ln, Kingsville, TX 78363Off Market
- $---- bd2 ba1.7k sqft2102 Brook Ln, Kingsville, TX 78363Sold
- $263,7003 bd2 ba1.5k sqft2007 Margaret Ln, Kingsville, TX 78363Off Market
- $271,8003 bd3 ba1.7k sqft2108 Brook Ln, Kingsville, TX 78363Off Market
A local agent can set up tours, give advice and negotiate with sellers.
Similar homes
- $270,0003 bd3 ba1.6k sqft1907 Kelly Ln, Kingsville, TX 78363For Sale
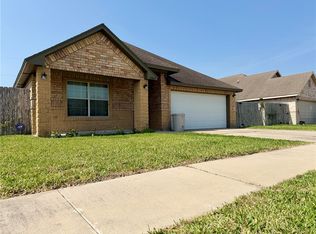 MLS ID #476613, Wendy Zavala, Christi Properties. South Texas MLS
 - $299,9004 bd4 ba2k sqft2109 Brook Ln, Kingsville, TX 78363For Sale
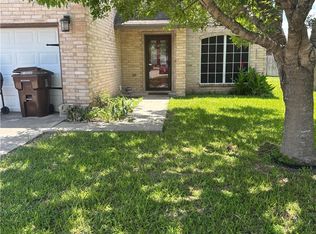 MLS ID #476577, Sally Soliz-Salinas, RE/MAX ELITE. South Texas MLS
 - $274,9004 bd2 ba1.9k sqft1716 Lawndale Dr, Kingsville, TX 78363For Sale
 MLS ID #475472, Elisa Sargent, RE/MAX ELITE. South Texas MLS
 - $255,0003 bd2 ba1.4k sqft5444 Cypress Crk, Kingsville, TX 78363For Sale
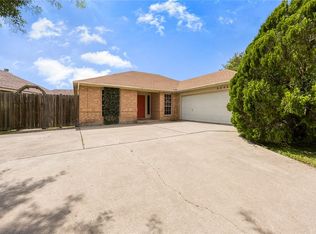 MLS ID #477844, Liza De Los Santos, eXp Realty LLC. South Texas MLS
 - $--3 bd2 ba1.5k sqft1825 Paraiso Dr, Kingsville, TX 78363AuctionXome
- $275,0003 bd2 ba1.8k sqft1900 S Park Dr, Kingsville, TX 78363For SaleMLS ID #478430, Nami Fisher, BK Real Estate. South Texas MLS
- $--4 bd2 ba1.7k sqft1901 Bilvan St, Kingsville, TX 78363AuctionServiceLink Auction
- $265,9004 bd2 ba1.5k sqft322 S 26th St, Kingsville, TX 78363For SaleMLS ID #476718, Cynthia Tobar, RE/MAX Professionals. South Texas MLS
- $289,0004 bd2 ba2k sqft1817 Jerome St, Kingsville, TX 78363For SaleMLS ID #478187, Elisa Sargent, RE/MAX ELITE. South Texas MLS
- $319,9003 bd2 ba1.6k sqft1727 The Park Dr, Kingsville, TX 78363For SaleMLS ID #479315, Lynn Yaklin, Coldwell Banker Pacesetter Ste. South Texas MLS
- $350,0004 bd2 ba2k sqft1806 Margaret Ln, Kingsville, TX 78363For SaleMLS ID #475551, Cathy Geary Swartz, KW Coastal Bend - Northwest. South Texas MLS
- $224,9003 bd2 ba1.5k sqft1905 Rettye Dr, Kingsville, TX 78363For SaleMLS ID #474839, Scott Irby, Irby Properties Inc.. South Texas MLS
- $259,9005 bd2 ba1.7k sqft305 Birchwood Dr, Kingsville, TX 78363For SaleMLS ID #478670, Kellye Pena, MacDonald Properties & Associa. South Texas MLS
- $215,0003 bd2 ba1.7k sqft828 Stacie St, Kingsville, TX 78363For SaleMLS ID #474446, Nicole Ramirez, Prime Real Estate. South Texas MLS
- $209,0003 bd3 ba1.8k sqft503 E Ailsie Ave, Kingsville, TX 78363For SaleMLS ID #478820, Clarissa Mendoza, Keller Williams Coastal Bend. South Texas MLS
- $319,4173 bd3 ba1.7k sqft2911 Alice Ln, Kingsville, TX 78363New ConstructionMLS ID #472832, Jorge Gonzalez, Prime Real Estate. South Texas MLS
- $315,0003 bd2 ba1.1k sqft328 W County Road 2160, Kingsville, TX 78363For SaleMLS ID #479771, Susana Roberge, Coldwell Banker Pacesetter Ste. South Texas MLS
- $299,0004 bd3 ba1.9k sqft301 E Fm 1118, Kingsville, TX 78363For SaleMLS ID #475181, Lynn Yaklin, Coldwell Banker Pacesetter Ste. South Texas MLS
- $235,0003 bd2 ba1.7k sqft721 Santa Anita Dr, Kingsville, TX 78363For SaleMLS ID #478791, Susana Roberge, Coldwell Banker Pacesetter Ste. South Texas MLS
- $327,0004 bd2 ba2k sqft2136 S 5th St, Kingsville, TX 78363For SaleMLS ID #475481, Andrea Delgado, Weichert REALTORS - The Place. South Texas MLS
