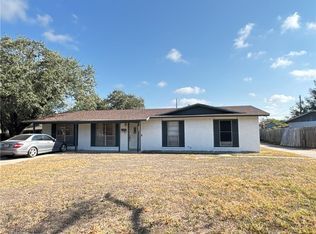
Luxury Living with Designer Touches & Exceptional Entertaining Spaces Step into this beautifully redesigned 4-bedroom split floor plan offering stylish upgrades, spacious living, and functionality throughout. Featuring updated tile flooring throughout the home, this property showcases a seamless blend of modern comfort and timeless design. The reinvented layout offers multiple living and dining areas, creating the perfect setting for entertaining guests, hosting holidays, or simply enjoying everyday living. Expansive windows invite an abundance of natural light, enhancing the open feel of every space. The chef-inspired kitchen is the centerpiece of the home, complete with stunning quartz countertops, a large island, built-in oven and microwave, farmhouse stainless steel sink, designer faucet, pantry, and upgraded finishes that make both cooking and entertaining effortless. Retreat to the spacious primary suite featuring a private spa-style bath with updated vanity, modern hardware, upgraded fixtures, and a beautifully redesigned shower. The additional three bedrooms are generously sized and share an updated secondary bath featuring upgraded faucets, vanity, shower details, and a thoughtfully spacious design. The laundry room has been completely reinvented with additional functionality and mudroom-style features for added convenience and organization. Outside, the fully fenced backyard offers a covered carport area, storage shed, and easy side-yard access. The property backs up to Bypass 77, offering convenient accessibility. A future cement driveway addition could further enhance the side-entry carport feature and overall functionality of the outdoor space. This move-in ready home combines luxury updates, practical living, and exceptional entertaining potential all in one beautifully upgraded package.
For sale
Price cut: $6K (8/30)
$259,900
322 S 26th St, Kingsville, TX 78363
4beds
1,575sqft
Single Family Residence
Built in 1964
8,141 Square Feet Lot
$-- Zestimate®
$165/sqft
$-- HOA
What's special
Modern hardwareStorage shedUpdated vanityStunning quartz countertopsFarmhouse stainless steel sinkFully fenced backyardUpgraded finishes
- 158 days
- 125
- 9
Zillow last checked:
Listing updated:
Listed by:
Cynthia Tobar 361-765-6911,
RE/MAX Professionals
Source: South Texas MLS,MLS#: 476718 Originating MLS: Corpus Christi
Originating MLS: Corpus ChristiFacts & features
Interior
Bedrooms & bathrooms
- Bedrooms: 4
- Bathrooms: 2
- Full bathrooms: 2
Rooms
- Room types: Converted Garage
Heating
- Central, Electric
Cooling
- Central Air
Appliances
- Included: Microwave, Range Hood
- Laundry: Washer Hookup, Dryer Hookup
Features
- Primary Downstairs, Open Floorplan, Split Bedrooms, Ceiling Fan(s), Kitchen Island, Programmable Thermostat
- Flooring: Tile
- Has fireplace: No
Interior area
- Total structure area: 1,575
- Total interior livable area: 1,575 sqft
Video & virtual tour
Property
Parking
- Total spaces: 2
- Parking features: Concrete, Carport, Front Entry, Other, Rear/Side/Off Street, RV Access/Parking
- Has carport: Yes
Features
- Levels: One
- Stories: 1
- Exterior features: Other, Storage
- Pool features: None
- Fencing: Wood
Lot
- Size: 8,141 Square Feet
- Dimensions: 74 x 110
- Features: Corner Lot, Subdivided
Details
- Additional structures: Other, Storage
- Parcel number: 177201406000192
Construction
Type & style
- Home type: SingleFamily
- Architectural style: Contemporary
- Property subtype: Single Family Residence
Materials
- Brick, Other, Wood Siding
- Foundation: Slab
- Roof: Shingle
Condition
- Year built: 1964
Utilities & green energy
- Electric: Separate Meters
- Sewer: Public Sewer
- Water: Public
- Utilities for property: Sewer Available, Water Available
Community & HOA
Community
- Security: Security System Owned, Security System, Smoke Detector(s)
- Subdivision: Town & Country
HOA
- Has HOA: No
Location
- Region: Kingsville
Financial & listing details
- Price per square foot: $165/sqft
- Tax assessed value: $156,490
- Date on market: 5/20/2026
- Cumulative days on market: 158 days
- Listing agreement: Exclusive Right To Sell
- Listing terms: Cash,Conventional,FHA,Texas Vet,VA Loan
Estimated market value
Not available
Estimated sales range
Not available
Not available
Price history
| Date | Event | Price |
|---|---|---|
| 8/30/2026 | Price change | $259,900-2.3%$165/sqft |
Source:  South Texas MLS #476718 Report a problem South Texas MLS #476718 Report a problem | ||
| 5/20/2026 | Listed for sale | $265,900+0.7%$169/sqft |
Source: South Texas MLS #476718 Report a problem | ||
| 3/6/2026 | Listing removed | $264,000$168/sqft |
Source:  HAR #35713815 Report a problem HAR #35713815 Report a problem | ||
| 10/3/2025 | Price change | $264,000-1.9%$168/sqft |
Source: HAR #35713815 Report a problem | ||
| 5/8/2025 | Listed for sale | $269,000$171/sqft |
Source: HAR #35713815 Report a problem | ||
| 4/1/2025 | Listing removed | $269,000$171/sqft |
Source: HAR #35713815 Report a problem | ||
| 3/31/2025 | Listed for sale | $269,000$171/sqft |
Source: HAR #35713815 Report a problem | ||
Public tax history
| Year | Property taxes | Tax assessment |
|---|---|---|
| 2026 | -- | $156,490 |
| 2025 | $1,739 +6.1% | $156,490 +9.2% |
| 2024 | $1,638 -12.1% | $143,320 +7.9% |
| 2023 | $1,865 -14.2% | $132,794 +10% |
| 2022 | $2,172 +3.8% | $120,722 +10% |
| 2021 | $2,092 +3.8% | $109,747 +10% |
| 2020 | $2,015 -31.2% | $99,770 +10% |
| 2019 | $2,928 | $90,700 -6.9% |
| 2018 | -- | $97,460 +6.6% |
| 2017 | -- | $91,450 +12.4% |
| 2016 | -- | $81,370 |
| 2015 | -- | $81,370 +4.8% |
| 2014 | -- | $77,670 -4.5% |
| 2012 | -- | $81,300 +2.1% |
| 2011 | -- | $79,650 |
| 2010 | -- | $79,650 |
| 2009 | -- | $79,650 +15.8% |
| 2008 | -- | $68,790 +8.8% |
| 2007 | -- | $63,200 |
Find assessor info on the county website
Monthly payment
Est. payment
Payment breakdown
Explore the cost of this home by adjusting the details. Changes won't be saved.Climate risks
Neighborhood: 78363
Nearby schools
Schools provided by the listing agent
- Elementary: Harvey
- Middle: Gillett
- High: H. M. King
- District: Kingsville ISD
Source: South Texas MLS. This data may not be complete. We recommend contacting the local school district to confirm school assignments for this home.
Similar homes
- $260,0004 bd3 ba2k sqft225 S Pasadena Dr, Kingsville, TX 78363For Sale
 MLS ID #483534, Bianca Prado, Uptown Properties PLLC. South Texas MLS
 - $259,9005 bd2 ba1.7k sqft305 Birchwood Dr, Kingsville, TX 78363For Sale
 MLS ID #478670, Kellye Pena, MacDonald Properties & Associa. South Texas MLS
 - $284,0004 bd2 ba2k sqft1817 Jerome St, Kingsville, TX 78363For Sale
 MLS ID #478187, Elisa Sargent, RE/MAX ELITE. South Texas MLS
 - $180,0004 bd2 ba1.8k sqft1710 Louisiana St, Kingsville, TX 78363For Sale
 MLS ID #481713, Brenda Cancino, Pride Realty Group. South Texas MLS
 - $192,5004 bd2 ba1.7k sqft808 W Lee Ave, Kingsville, TX 78363Active
 MLS ID #8923413, Mario Casarez, Connolly 4 Real Estate LLC. Unlock MLS
