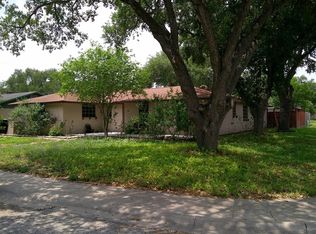
Nestled in the cul-de-sac of the highly sought after Wildwood Subdivision, this charming home offers comfort, convenience, and a fantastic location. Featuring 3 bedrooms & 2 bathrooms with a desirable split-bedroom floor plan, this well-maintained property is ready to be called your home!
The spacious primary suite includes a walk-in closet, a beautiful walk-in shower, and a dedicated sit-down vanity area. The kitchen and laundry room come fully equipped with all appliances - including the washer and dryer, refrigerator, stove and microwave - making moving in a breeze!
Step outside and enjoy a covered patio plus an added pergola, creating the perfect space for outdoor entertaining, relaxing in the shade, or enjoying South Texas evenings. A wooden privacy fence surrounds the backyard offering both comfort and seclusion.
Additional feature include a two-car garage, thoughtful layout, and pride of ownership throughout. Don't miss this opportunity to own a move-in ready home!
For sale
Price cut: $10K (8/4)
$305,000
1133 La Esmeralda Dr, Kingsville, TX 78363
3beds
1,529sqft
Single Family Residence
Built in 2023
7,147 Square Feet Lot
$-- Zestimate®
$199/sqft
$15/mo HOA
What's special
Thoughtful layoutTwo-car garageDesirable split-bedroom floor planAdded pergolaCovered patioBeautiful walk-in showerWalk-in closet
- 58 days
- 264
- 8
Zillow last checked:
Listing updated:
Listed by:
Mary Elizondo 361-720-1340,
Coldwell Banker Pacesetter Ste
Source: South Texas MLS,MLS#: 478919 Originating MLS: Corpus Christi
Originating MLS: Corpus ChristiFacts & features
Interior
Bedrooms & bathrooms
- Bedrooms: 3
- Bathrooms: 2
- Full bathrooms: 2
Heating
- Central, Electric
Cooling
- Central Air
Appliances
- Included: Electric Oven, Electric Range, Free-Standing Range, Microwave, Refrigerator, Dryer, Washer
Features
- Open Floorplan, Split Bedrooms, Kitchen Island
- Flooring: Tile
- Has fireplace: No
Interior area
- Total structure area: 1,529
- Total interior livable area: 1,529 sqft
Video & virtual tour
Property
Parking
- Total spaces: 2
- Parking features: Garage
- Garage spaces: 2
Features
- Levels: One
- Stories: 1
- Patio & porch: Covered, Patio
- Pool features: None
- Fencing: Wood
Lot
- Size: 7,147 Square Feet
- Features: Cul-De-Sac, Interior Lot
Details
- Additional structures: Pergola
- Parcel number: 185500069000192
Construction
Type & style
- Home type: SingleFamily
- Property subtype: Single Family Residence
Materials
- HardiPlank Type, Stone
- Foundation: Slab
- Roof: Shingle
Condition
- Year built: 2023
Utilities & green energy
- Sewer: Public Sewer
- Water: Public
- Utilities for property: Sewer Available, Water Available
Community & HOA
Community
- Security: Security System Owned, Security System
- Subdivision: The Park At Wildwood Trail Pha
HOA
- Has HOA: Yes
- Amenities included: None
- Services included: Maintenance Structure
- HOA fee: $180 annually
Location
- Region: Kingsville
Financial & listing details
- Price per square foot: $199/sqft
- Tax assessed value: $299,120
- Annual tax amount: $9,007
- Date on market: 7/3/2026
- Cumulative days on market: 59 days
- Listing agreement: Exclusive Right To Sell
- Listing terms: Cash,Conventional,FHA,VA Loan
Estimated market value
Not available
Estimated sales range
Not available
Not available
Price history
| Date | Event | Price |
|---|---|---|
| 8/4/2026 | Price change | $305,000-3.2%$199/sqft |
Source:  South Texas MLS #478919 Report a problem South Texas MLS #478919 Report a problem | ||
| 7/3/2026 | Listed for sale | $315,000+6.8%$206/sqft |
Source: South Texas MLS #478919 Report a problem | ||
| 4/3/2024 | Sold | -- |
Source: Agent Provided Report a problem | ||
| 2/19/2024 | Pending sale | $294,999$193/sqft |
Source: South Texas MLS #426983 Report a problem | ||
| 2/8/2024 | Price change | $294,999+3.5%$193/sqft |
Source: South Texas MLS #426983 Report a problem | ||
| 12/12/2023 | Pending sale | $284,999$186/sqft |
Source: South Texas MLS #426983 Report a problem | ||
| 12/6/2023 | Contingent | $284,999$186/sqft |
Source: South Texas MLS #426983 Report a problem | ||
| 9/15/2023 | Listed for sale | $284,999$186/sqft |
Source: South Texas MLS #426983 Report a problem | ||
| 9/13/2023 | Listing removed | -- |
Source: South Texas MLS #420987 Report a problem | ||
| 6/22/2023 | Listed for sale | $284,999$186/sqft |
Source: South Texas MLS #420987 Report a problem | ||
Public tax history
| Year | Property taxes | Tax assessment |
|---|---|---|
| 2025 | $9,007 +72.4% | $299,120 +72.8% |
| 2024 | $5,225 +1246.5% | $173,126 +1244.1% |
| 2023 | $388 +63.1% | $12,880 +72.9% |
| 2022 | $238 -0.6% | $7,450 |
| 2021 | $239 +13.9% | $7,450 +15% |
| 2020 | $210 +0.5% | $6,480 |
| 2019 | $209 | $6,480 |
| 2018 | -- | $6,480 |
| 2017 | -- | $6,480 |
Find assessor info on the county website
Monthly payment
Est. payment
Payment breakdown
Explore the cost of this home by adjusting the details. Changes won't be saved.Climate risks
Neighborhood: 78363
Nearby schools
Schools provided by the listing agent
- Elementary: Harvey
- Middle: Gillett
- High: H. M. King
- District: Kingsville ISD
Source: South Texas MLS. This data may not be complete. We recommend contacting the local school district to confirm school assignments for this home.
- $291,8003 bd2 ba1.5k sqft1165 La Esmeralda Dr, Kingsville, TX 78363Off Market
- $305,400-- bd2 ba1.6k sqft1111 La Esmeralda Dr, Kingsville, TX 78363Off Market
- $287,6003 bd2 ba1.5k sqft1187 La Esmeralda Dr, Kingsville, TX 78363Off Market
- $23,980-- bd-- ba-- sqft1702 Paraiso Dr, Kingsville, TX 78363Off Market
Similar homes
- $285,0003 bd3 ba1.5k sqft1600 Brook Ln, Kingsville, TX 78363For Sale
 MLS ID #480904, Larry Lardin, Mr. Real Estate & Associates. South Texas MLS
 - $289,0004 bd2 ba2k sqft1817 Jerome St, Kingsville, TX 78363For Sale
 MLS ID #478187, Elisa Sargent, RE/MAX ELITE. South Texas MLS
 - $265,0003 bd2 ba1.8k sqft1900 S Park Dr, Kingsville, TX 78363For Sale
 MLS ID #478430, Nami Fisher, BK Real Estate. South Texas MLS
 - $--4 bd2 ba1.7k sqft1901 Bilvan St, Kingsville, TX 78363Auction
 ServiceLink Auction
