Welcome to the Hillcrest Subdivision, one of the area's most sought after neighborhoods. Built by its original owners and lovingly maintained ever since, this beautiful brick home on 1 full acre of land offers timeless charm, thoughtful updates, and a spacious layout designed for comfortable living.
Inside, you'll find 3 bedrooms, 2 bathrooms, and a desirable open-concept floor plan where the kitchen overlooks both the dining area and living room, making it easy to stay connected. The living room features a cozy wood-burning fireplace and showcases the homes original Saltillo tile flooring in the entry and main living area, adding warmth and character you simply cannot replicate.
The expansive primary suite provides a relaxing retreat with plenty of room for larger furnishings and includes a walk-in closet. Both bathrooms have been tastefully updated, and the roof was replaced in 2024 for added peace of mind.
Step outside to enjoy the large fenced backyard complete with a wood privacy fence, covered patio, storage shed, and plenty of room for outdoor activities! Attractive landscaping and flower beds create inviting curb appeal from the moment you arrive.
The is a rare opportunity to own a well-maintained home in an established neighborhood where residents tend to put down roots! Schedule your showing today!
For sale
Price cut: $18K (10/28)
$325,000
341 Brenda Ln, Kingsville, TX 78363
3beds
2,098sqft
Single Family Residence
Built in 1980
1 Acres Lot
$-- Zestimate®
$155/sqft
$-- HOA
What's special
Cozy wood-burning fireplaceWood privacy fenceStorage shedDesirable open-concept floor planBeautiful brick homeCovered patioWalk-in closet
- 155 days
- 273
- 33
Zillow last checked:
Listing updated:
Listed by:
Mary Elizondo 361-720-1340,
Coldwell Banker Pacesetter Ste
Source: South Texas MLS,MLS#: 478127 Originating MLS: Corpus Christi
Facts & features
Interior
Bedrooms & bathrooms
- Bedrooms: 3
- Bathrooms: 2
- Full bathrooms: 2
Heating
- Central, Electric
Cooling
- Central Air
Appliances
- Included: Double Oven, Dishwasher, Electric Cooktop
- Laundry: Washer Hookup, Dryer Hookup
Features
- Window Treatments, Kitchen Island
- Flooring: Luxury Vinyl Plank, Tile
- Windows: Window Coverings
- Has fireplace: Yes
Interior area
- Total structure area: 2,098
- Total interior livable area: 2,098 sqft
Video & virtual tour
Property
Parking
- Total spaces: 2
- Parking features: Garage
- Garage spaces: 2
Features
- Levels: One
- Stories: 1
- Patio & porch: Covered, Patio
- Exterior features: Storage
- Pool features: None
- Fencing: Wood
Lot
- Size: 1 Acres
- Features: Interior Lot
Details
- Additional structures: Storage
- Parcel number: 136100114000101
Construction
Type & style
- Home type: SingleFamily
- Property subtype: Single Family Residence
Materials
- Brick
- Foundation: Slab
- Roof: Shingle
Condition
- Year built: 1980
Utilities & green energy
- Water: Public
- Utilities for property: Septic Available, Water Available
Community & HOA
Community
- Subdivision: Hillcrest 1
HOA
- Has HOA: No
Location
- Region: Kingsville
Financial & listing details
- Price per square foot: $155/sqft
- Tax assessed value: $261,830
- Annual tax amount: $4,046
- Date on market: 6/17/2026
- Cumulative days on market: 155 days
- Listing agreement: Exclusive Right To Sell
- Listing terms: Cash,Conventional,FHA,VA Loan
Estimated market value
Not available
Estimated sales range
Not available
Not available
Price history
| Date | Event | Price |
|---|---|---|
| 10/28/2026 | Price change | $325,000-5.2%$155/sqft |
Source:  South Texas MLS #478127 Report a problem | ||
| 6/17/2026 | Listed for sale | $343,000$163/sqft |
Source: South Texas MLS #478127 Report a problem | ||
| 4/27/2020 | Listing removed | $1,600$1/sqft |
Source: CORE Coastal Realty #359718 Report a problem | ||
| 4/20/2020 | Listed for rent | $1,600$1/sqft |
Source: CORE Coastal Realty #359718 Report a problem | ||
Public tax history
| Year | Property taxes | Tax assessment |
|---|---|---|
| 2026 | $4,046 +189.9% | $235,374 +10% |
| 2025 | $1,396 +0.1% | $213,976 +10% |
| 2024 | $1,395 -26.3% | $194,524 +10% |
| 2023 | $1,891 +34.7% | $176,840 -0.4% |
| 2022 | $1,404 -58.7% | $177,580 -4.6% |
| 2021 | $3,397 -0.8% | $186,130 +4.8% |
| 2020 | $3,423 +4.2% | $177,620 +4.1% |
| 2019 | $3,284 | $170,620 +9.8% |
| 2018 | -- | $155,440 -3.8% |
| 2017 | -- | $161,660 +15% |
| 2016 | -- | $140,630 |
| 2015 | -- | $140,630 +3.7% |
| 2014 | -- | $135,630 |
| 2012 | -- | $135,630 |
| 2011 | -- | $135,630 |
| 2010 | -- | $135,630 |
| 2009 | -- | $135,630 +10.1% |
| 2008 | -- | $123,190 |
| 2007 | -- | $123,190 |
Find assessor info on the county website
Monthly payment
Est. payment
Payment breakdown
Explore the cost of this home by adjusting the details. Changes won't be saved.Climate risks
Neighborhood: Ricardo
Nearby schools
Schools provided by the listing agent
- Elementary: Ricardo
- Middle: Ricardo
- High: H. M. King
- District: Ricardo ISD
Source: South Texas MLS. This data may not be complete. We recommend contacting the local school district to confirm school assignments for this home.
Similar homes
- $340,0003 bd3 ba2.5k sqft259 N County Road 1043, Kingsville, TX 78363For Sale
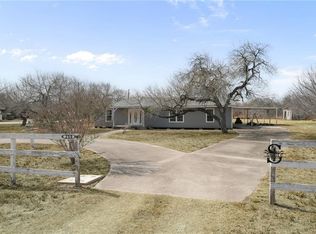 MLS ID #484301, Valerie Zuyus, KM Premier Real Estate. South Texas MLS
- $349,9004 bd2 ba1.6k sqft340 E County Road 2150, Kingsville, TX 78363For Sale
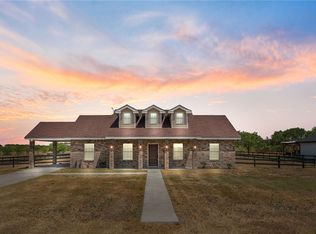 MLS ID #481387, Elissa Rivera, Salinas Realty. South Texas MLS
- $265,0003 bd2 ba1.3k sqft265 N County Road 1044, Kingsville, TX 78363For Sale
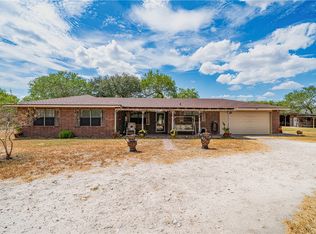 MLS ID #482280, Elisa Sargent, RE/MAX ELITE. South Texas MLS
- $250,0004 bd3 ba1.9k sqft301 E Fm 1118, Kingsville, TX 78363For Sale
 MLS ID #475181, Lynn Yaklin, Coldwell Banker Pacesetter Ste. South Texas MLS
