This updated Foxwood unit in desirable Hunter's Glen has everything you could ask for in your new home with all the benefits and amenities of community living. Featuring a fully renovated kitchen, new HD vinyl flooring on both levels, wood burning fireplace, recessed lighting, and more. The first floor offers an open floor plan and access to your rear patio via new glass slider, perfect for entertaining! Upstairs has conveniently located in-unit laundry, a full Master Suite with walk-in closet, and second bedroom with it's own full bathroom. The complex itself is pet friendly and offers a clubhouse, in-ground pool, tennis, basketball courts, playground, and is only a short drive from the train, highways, and all of your shopping needs. Assigned parking spaces are right out front making it easy to come and go. Come and see this lovely unit before it's gone! Additional Information: Amenities:Storage,
Sold for $405,000
$405,000
2103 Martingale Drive, Carmel, NY 10512
2beds
1,460sqft
Condominium, Residential
Built in 1989
-- sqft lot
$464,800 Zestimate®
$277/sqft
$3,576 Estimated rent
Home value
$464,800
$442,000 - $488,000
$3,576/mo
Zestimate® history
Owner options
List your home for rent
$3,576/mo
Rent Zestimate®
Find your next renter with Zillow Rental Manager. Plus, with online applications, you can quickly screen prospective tenants – for free.
$3,576/mo
Rent Zestimate®
Refinance and save
$3,350/mo
Est. payment
Refinancing to a lower rate could help reduce your monthly payments and save thousands over the life of the loan.
$3,350/mo
Est. payment
Explore your selling options
Work with a Zillow partner agent
Leverage their expertise and Zillow's premium Showcase listings to get your home seen by more buyers.
Get startedList with your own agent
Get your home in front of millions of buyers by listing it on Zillow.
Learn how to do itSell it yourself
Take full control of how buyers see your home on Zillow by listing For Sale by Owner (FSBO).
List your homeWhat's special
Wood burning fireplaceFully renovated kitchenAssigned parking spacesFull master suiteNew homeRear patioOpen floor plan
Zillow last checked:
Listing updated:
Listed by:
Andre Aivazians 914-329-4927,
HomeSmart Homes & Estates 914-236-5500
Bought with:
Michael J. Casarella, 10401344430
ERA Insite Realty Services
Source: OneKey® MLS as distributed by MLS GRID,MLS#: H6291704
Facts & features
Interior
Bedrooms & bathrooms
- Bedrooms: 2
- Bathrooms: 3
- Full bathrooms: 2
- 1/2 bathrooms: 1
Bedroom 1
- Level: Second
Bathroom 1
- Level: Second
Bathroom 2
- Level: Second
Bathroom 3
- Level: First
Other
- Level: Second
Dining room
- Level: First
Kitchen
- Level: First
Living room
- Level: First
Heating
- Electric, Forced Air
Cooling
- Central Air, Wall/Window Unit(s)
Appliances
- Included: Dishwasher, Dryer, Electric Water Heater, Microwave, Refrigerator, Washer
- Laundry: Inside
Features
- Granite Counters, Primary Bathroom
- Windows: Drapes, Screens
- Attic: Unfinished
- Number of fireplaces: 1
- Common walls with other units/homes: Center
Interior area
- Total structure area: 1,460
- Total interior livable area: 1,460 sqft
Property
Parking
- Total spaces: 1
- Parking features: Assigned
Features
- Levels: Two
- Stories: 2
- Patio & porch: Patio
- Pool features: Community
Lot
- Size: 436 Square Feet
- Features: Near Public Transit, Near School, Near Shops
Details
- Parcel number: 37308904400000010140002103
Construction
Type & style
- Home type: Condo
- Property subtype: Condominium, Residential
- Attached to another structure: Yes
Materials
- Wood Siding
- Foundation: Slab
Condition
- Actual
- Year built: 1989
Details
- Builder model: Foxwood
Utilities & green energy
- Sewer: Public Sewer
- Water: Public
- Utilities for property: Trash Collection Public
Community & HOA
Community
- Features: Clubhouse, Park, Pool
- Subdivision: Hunter's Glen
HOA
- Has HOA: Yes
- Amenities included: Basketball Court, Clubhouse, Park, Tennis Court(s), Trash
- Services included: Common Area Maintenance, Maintenance Structure, Snow Removal, Trash
- HOA fee: $443 monthly
- HOA name: Heritage Management
- HOA phone: 914-276-2509
Location
- Region: Carmel
Financial & listing details
- Price per square foot: $277/sqft
- Tax assessed value: $350,000
- Annual tax amount: $8,311
- Date on market: 3/14/2024
- Listing agreement: Exclusive Right To Sell
- Inclusions: Door Hardware, Fireplace Equip, Light Fixtures, Oven/Range
Price history
| Date | Event | Price |
|---|---|---|
| 5/28/2024 | Sold | $405,000+1.5%$277/sqft |
Source:  OneKey® MLS as distributed by MLS GRID #H6291704 Report a problem OneKey® MLS as distributed by MLS GRID #H6291704 Report a problem | ||
| 3/29/2024 | Pending sale | $399,000$273/sqft |
Source: OneKey® MLS as distributed by MLS GRID #H6291704 Report a problem | ||
| 3/14/2024 | Listed for sale | $399,000+56.5%$273/sqft |
Source: OneKey® MLS as distributed by MLS GRID #H6291704 Report a problem | ||
| 8/18/2017 | Sold | $255,000+3.4%$175/sqft |
Source: Public Record Report a problem | ||
| 12/14/2010 | Sold | $246,500-27.5%$169/sqft |
Source: Public Record Report a problem | ||
| 3/11/2008 | Listing removed | $339,900$233/sqft |
Source: NCI #2723041 Report a problem | ||
| 2/1/2008 | Listed for sale | $339,900+23.6%$233/sqft |
Source: NCI #2723041 Report a problem | ||
| 5/7/2003 | Sold | $275,000+111.7%$188/sqft |
Source: Public Record Report a problem | ||
| 4/6/1994 | Sold | $129,900+5.4%$89/sqft |
Source: Public Record Report a problem | ||
| 9/23/1992 | Sold | $123,250$84/sqft |
Source: Public Record Report a problem | ||
Public tax history
| Year | Property taxes | Tax assessment |
|---|---|---|
| 2025 | -- | $385,000 +1.3% |
| 2024 | -- | $380,000 +8.6% |
| 2023 | -- | $350,000 +2.9% |
| 2022 | -- | $340,000 +13.3% |
| 2021 | -- | $300,000 +19% |
| 2020 | -- | $252,000 |
| 2019 | -- | $252,000 |
| 2018 | -- | $252,000 -1.2% |
| 2017 | $4,309 | $255,000 +5.4% |
| 2016 | -- | $242,000 +4.2% |
| 2015 | -- | $232,300 +1% |
| 2014 | -- | $230,000 -11.5% |
| 2013 | -- | $260,000 |
| 2012 | -- | $260,000 -5.5% |
| 2011 | -- | $275,000 +4.8% |
| 2010 | -- | $262,500 -2% |
| 2009 | -- | $267,900 -9.7% |
| 2008 | -- | $296,600 -8.7% |
| 2007 | -- | $325,000 0% |
| 2006 | -- | $325,040 +10.2% |
| 2005 | -- | $295,000 +16.1% |
| 2004 | -- | $253,988 +11.8% |
| 2003 | -- | $227,115 +8.2% |
| 2002 | -- | $210,000 +30.1% |
| 2001 | -- | $161,400 +19.6% |
| 2000 | -- | $135,000 |
Find assessor info on the county website
Neighborhood: 10512
Nearby homes
- $426,4002 bd1 ba1.2k sqft2104 Martingale Dr, Carmel, NY 10512Off Market
- $328,6001 bd1 ba883 sqft2101 Martingale Dr, Carmel, NY 10512Off Market
- $325,0001 bd1 ba850 sqft2102 Martingale Dr, Carmel, NY 10512Sold
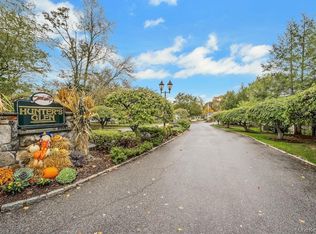
- $426,8002 bd1 ba1.2k sqft2105 Martingale Dr, Carmel, NY 10512Off Market
- $470,0002 bd3 ba1.4k sqft2106 Martingale Dr, Carmel, NY 10512Sold
- $--1 bd1 ba801 sqft2208 Martingale Dr #2208, Carmel, NY 10512Off Market
- $344,2001 bd1 ba883 sqft2107 Martingale Dr, Carmel, NY 10512Off Market
- $337,7001 bd1 ba883 sqft2108 Martingale Dr, Carmel, NY 10512Off Market
Nearby schools
GreatSchools rating
- 5/10C V Starr Intermediate SchoolGrades: 3-5Distance: 2.5 mi
- 6/10Henry H Wells Middle SchoolGrades: 6-8Distance: 2.5 mi
- 5/10Brewster High SchoolGrades: PK,9-12Distance: 2.6 mi
Schools provided by the listing agent
- Elementary: John F. Kennedy
- Middle: Henry H Wells Middle School
- High: Brewster High School
Source: OneKey® MLS as distributed by MLS GRID. This data may not be complete. We recommend contacting the local school district to confirm school assignments for this home.
Get a cash offer in 3 minutes
Find out how much your home could sell for in as little as 3 minutes with a no-obligation cash offer.
Estimated market value
$464,800
Get a cash offer in 3 minutes
Find out how much your home could sell for in as little as 3 minutes with a no-obligation cash offer.
Estimated market value
$464,800
- New York
- Putnam County
- Carmel
- 10512
- 2103 Martingale Drive
Nearby cities
Nearby neighborhoods
Nearby zip codes
Other Carmel Topics
