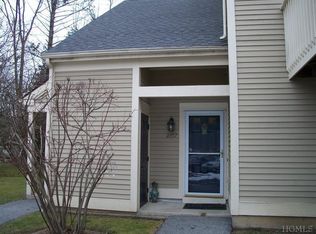
Welcome to the sought after community of Hunter’s Glen! This Foxwood-model townhouse offers a bright, open layout designed for comfortable everyday living and easy entertaining. The kitchen features beautiful cherry cabinets, granite countertops, a breakfast bar, stainless steel appliances, crown moldings, and opens directly to the dining room so you can stay connected with guests while you cook.
The living room is filled with natural light and includes a wood-burning fireplace, creating a relaxed space to unwind. French doors lead to the dining area, which features chair rail detailing and sliding doors to a private patio - an ideal spot for morning coffee or quiet evenings outdoors.
Upstairs, a large skylight brings in additional natural light. The primary bedroom includes a walk-in closet and an en-suite bath with a glass-enclosed shower. The large, second bedroom has a walk-in closet and has direct access to the main hall bathroom. The laundry room is also conveniently located on this level.
Recent updates include a newer HVAC system with heat pump, air handler and central air (2020), stainless steel appliances, water conditioner, roof (2019), new hot water heater, freshly painted, new light fixtures, new carpet on the second floor and new LVP flooring in the living room. Additional features include a powder room on the main level, storage shed, and detached one-car garage.
The community is well maintained with gorgeous, park-like grounds including a pond and gazebo, and offers a renovated clubhouse with an exercise room, gathering spaces, and full kitchen. Outdoor amenities include a pool, tennis, pickle-ball, and basketball courts, and plenty of guest parking.
Conveniently located near shopping, dining, parks, bike trails, Metro-North, and major highways (684 and 84), with New York City less than 90 minutes away. Come and take a look!
Sold for $470,000
$470,000
2106 Martingale Drive, Carmel, NY 10512
2beds
1,460sqft
Single Family Residence, Residential
Built in 1989
436 Square Feet Lot
$470,100 Zestimate®
$322/sqft
$3,407 Estimated rent
Home value
$470,100
$437,000 - $503,000
$3,407/mo
Zestimate® history
Owner options
List your home for rent
$3,407/mo
Rent Zestimate®
Find your next renter with Zillow Rental Manager. Plus, with online applications, you can quickly screen prospective tenants – for free.
$3,407/mo
Rent Zestimate®
Refinance and save
$3,889/mo
Est. payment
Refinancing to a lower rate could help reduce your monthly payments and save thousands over the life of the loan.
$3,889/mo
Est. payment
Explore your selling options
Work with a Zillow partner agent
Leverage their expertise and Zillow's premium Showcase listings to get your home seen by more buyers.
Get startedList with your own agent
Get your home in front of millions of buyers by listing it on Zillow.
Learn how to do itSell it yourself
Take full control of how buyers see your home on Zillow by listing For Sale by Owner (FSBO).
List your homeWhat's special
Zillow last checked:
Listing updated:
Listed by:
Jennifer Molino 845-742-4400,
Keller Williams Realty 845-928-8000
Bought with:
Janyce Selkin, 30SE0760663
Howard Hanna Rand Realty
Cindy Servider, 30SE0958326
Howard Hanna Rand Realty
Source: OneKey® MLS as distributed by MLS GRID,MLS#: 992749
Facts & features
Interior
Bedrooms & bathrooms
- Bedrooms: 2
- Bathrooms: 3
- Full bathrooms: 2
- 1/2 bathrooms: 1
Primary bedroom
- Description: New carpet, freshly painted, crown molding, ceiling fan, walk-in-closet
- Level: Second
Bedroom 2
- Description: Freshly painted, new carpet, ceiling fan, walk-in closet
- Level: Second
Primary bathroom
- Description: Ensuite with glass enclosed shower
- Level: Second
Bathroom 1
- Description: Main hall bath with access from 2nd bedroom
- Level: Second
Dining room
- Description: French doors to living room, sliders to patio, chair and crown molding
- Level: First
Kitchen
- Description: Beautiful cherry cabinets, stainless steel appliances, granite countertops
- Level: First
Laundry
- Description: Conveniently located on second level
- Level: Second
Lavatory
- Description: Half bath
- Level: First
Living room
- Description: Fireplace, ceiling fan, new LVP flooring
- Level: First
Heating
- Electric, Forced Air, Heat Pump
Cooling
- Central Air
Appliances
- Included: Dishwasher, Dryer, Electric Range, Electric Water Heater, Microwave, Refrigerator, Stainless Steel Appliance(s), Washer
- Laundry: Washer/Dryer Hookup, Inside, Laundry Room
Features
- Breakfast Bar, Ceiling Fan(s), Crown Molding, Entrance Foyer, Granite Counters, Primary Bathroom, Recessed Lighting, Walk-In Closet(s)
- Flooring: Carpet, Other, Tile
- Basement: None
- Attic: Pull Stairs,Unfinished
- Has fireplace: Yes
Interior area
- Total structure area: 1,460
- Total interior livable area: 1,460 sqft
Property
Parking
- Total spaces: 1
- Parking features: Detached, Garage, Parking Lot
- Garage spaces: 1
Features
- Patio & porch: Patio, Porch
- Pool features: Community, In Ground, Outdoor Pool
Lot
- Size: 436 Square Feet
Details
- Additional structures: Shed(s)
- Parcel number: 37308904400000010140002106
- Special conditions: None
Construction
Type & style
- Home type: SingleFamily
- Property subtype: Single Family Residence, Residential
- Attached to another structure: Yes
Materials
- Frame
Condition
- Year built: 1989
Utilities & green energy
- Sewer: Public Sewer
- Water: Public
- Utilities for property: Cable Available, Electricity Available, Sewer Connected, Water Connected
Community & HOA
Community
- Features: Clubhouse, Fitness Center, Playground, Pool, Tennis Court(s)
- Subdivision: Hunter's Glen
HOA
- Has HOA: Yes
- Amenities included: Basketball Court, Clubhouse, Fitness Center, Landscaping, Maintenance Grounds, Parking, Playground, Pool, Recreation Facilities, Snow Removal, Tennis Court(s)
- Services included: Common Area Maintenance, Maintenance Structure, Sewer, Snow Removal, Water
- HOA fee: $510 monthly
- HOA name: Heritage Management
- HOA phone: 914-276-2509
Location
- Region: Carmel
Financial & listing details
- Price per square foot: $322/sqft
- Tax assessed value: $385,000
- Annual tax amount: $8,569
- Date on market: 5/7/2026
- Cumulative days on market: 21 days
- Listing agreement: Exclusive Right To Sell
- Electric utility on property: Yes
Price history
| Date | Event | Price |
|---|---|---|
| 7/23/2026 | Sold | $470,000+3.3%$322/sqft |
Source:  OneKey® MLS as distributed by MLS GRID #992749 Report a problem OneKey® MLS as distributed by MLS GRID #992749 Report a problem | ||
| 5/28/2026 | Pending sale | $455,000$312/sqft |
Source: OneKey® MLS as distributed by MLS GRID #992749 Report a problem | ||
| 5/7/2026 | Listed for sale | $455,000+13.8%$312/sqft |
Source: OneKey® MLS as distributed by MLS GRID #992749 Report a problem | ||
| 6/30/2023 | Sold | $400,000+6.7%$274/sqft |
Source:  Smart MLS #170562280 Report a problem Smart MLS #170562280 Report a problem | ||
| 5/9/2023 | Contingent | $375,000$257/sqft |
Source: Smart MLS #170562280 Report a problem | ||
| 4/20/2023 | Listed for sale | $375,000+50%$257/sqft |
Source: Smart MLS #170562280 Report a problem | ||
| 4/7/2016 | Sold | $250,000+13057.9%$171/sqft |
Source: Public Record Report a problem | ||
| 6/29/2011 | Listing removed | $1,900$1/sqft |
Source: RE/MAX Classic Realty #3119301 Report a problem | ||
| 6/15/2011 | Price change | $1,900-99.3%$1/sqft |
Source: RE/MAX Classic Realty #3119301 Report a problem | ||
| 6/1/2011 | Price change | $279,900-3.4%$192/sqft |
Source: RE/MAX Classic Realty #3119301 Report a problem | ||
| 5/14/2011 | Price change | $289,900-3.3%$199/sqft |
Source: RE/MAX Classic Realty #3119301 Report a problem | ||
| 2/4/2011 | Listed for sale | $299,900-16.5%$205/sqft |
Source: RE/MAX Classic Realty #3119301 Report a problem | ||
| 10/10/2008 | Listing removed | $359,000$246/sqft |
Source: RE/MAX Classic Realty #2819334 Report a problem | ||
| 8/8/2008 | Price change | $359,000-2.7%$246/sqft |
Source: RE/MAX Classic Realty #2819334 Report a problem | ||
| 6/27/2008 | Listed for sale | $369,000$253/sqft |
Source: RE/MAX Classic Realty #2819334 Report a problem | ||
Public tax history
| Year | Property taxes | Tax assessment |
|---|---|---|
| 2025 | -- | $385,000 +1.3% |
| 2024 | -- | $380,000 +8.6% |
| 2023 | -- | $350,000 +2.9% |
| 2022 | -- | $340,000 +13.3% |
| 2021 | -- | $300,000 +19% |
| 2020 | -- | $252,000 |
| 2019 | -- | $252,000 |
| 2018 | -- | $252,000 -1.2% |
| 2017 | $6,587 | $255,000 +5.4% |
| 2016 | -- | $242,000 +4.2% |
| 2015 | -- | $232,300 +1% |
| 2014 | -- | $230,000 -11.5% |
| 2013 | -- | $260,000 |
| 2012 | -- | $260,000 -5.5% |
| 2011 | -- | $275,000 +4.8% |
| 2010 | -- | $262,500 -2% |
| 2009 | -- | $267,900 -9.7% |
| 2008 | -- | $296,600 -8.7% |
| 2007 | -- | $325,000 +8.6% |
| 2006 | -- | $299,367 +10.2% |
| 2005 | -- | $271,700 +7% |
| 2004 | -- | $253,988 +11.8% |
| 2003 | -- | $227,115 +8.2% |
| 2002 | -- | $210,000 +30.1% |
| 2001 | -- | $161,400 +19.6% |
| 2000 | -- | $135,000 |
Find assessor info on the county website
Neighborhood: 10512
Nearby homes
- $426,7002 bd1 ba1.2k sqft2105 Martingale Dr, Carmel, NY 10512Off Market
- $343,7001 bd1 ba883 sqft2107 Martingale Dr, Carmel, NY 10512Off Market
- $334,1001 bd1 ba883 sqft2108 Martingale Dr, Carmel, NY 10512Off Market
- $426,1002 bd1 ba1.2k sqft2104 Martingale Dr, Carmel, NY 10512Off Market
- $405,0002 bd3 ba1.4k sqft2103 Martingale Dr, Carmel, NY 10512Sold
- $--1 bd1 ba801 sqft2208 Martingale Dr #2208, Carmel, NY 10512Off Market
- $337,6001 bd1 ba883 sqft2201 Martingale Dr #143, Carmel, NY 10512Off Market
- $334,1001 bd1 ba883 sqft2202 Martingale Dr, Carmel, NY 10512Off Market
Nearby schools
GreatSchools rating
- 5/10C V Starr Intermediate SchoolGrades: 3-5Distance: 2.5 mi
- 6/10Henry H Wells Middle SchoolGrades: 6-8Distance: 2.5 mi
- 5/10Brewster High SchoolGrades: PK,9-12Distance: 2.6 mi
Schools provided by the listing agent
- Elementary: John F. Kennedy
- Middle: Henry H Wells Middle School
- High: Brewster High School
Source: OneKey® MLS as distributed by MLS GRID. This data may not be complete. We recommend contacting the local school district to confirm school assignments for this home.
Get a cash offer in 3 minutes
Find out how much your home could sell for in as little as 3 minutes with a no-obligation cash offer.
Estimated market value
$470,100
Get a cash offer in 3 minutes
Find out how much your home could sell for in as little as 3 minutes with a no-obligation cash offer.
Estimated market value
$470,100
- New York
- Putnam County
- Carmel
- 10512
- 2106 Martingale Drive
Nearby cities
Nearby neighborhoods
Nearby zip codes
Other Carmel Topics
