Charming Three-Bedroom Duplex in Inglewood
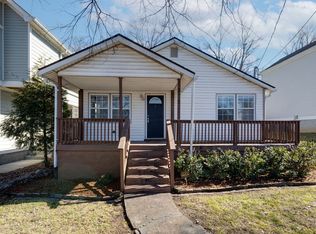
Welcome to this freshly updated three-bedroom duplex in the heart of Inglewood, offering classic character, comfortable living spaces, and convenient access to some of Nashville's most popular destinations.
Inside, you'll find original hardwood floors throughout most of the home, tile flooring in the bathroom, and durable vinyl plank flooring in the spacious eat-in kitchen. The kitchen also includes a separate utility area with double doors to neatly conceal appliances.
Three-bedroom duplex in desirable Inglewood
Freshly painted interior
Original hardwood floors in most rooms
Spacious eat-in kitchen with vinyl plank flooring
Inviting front and back outdoor spaces
Convenient to restaurants, bars, entertainment, Opry Mills, Opryland Hotel, the Delta Riverboat, Five Points, Lockeland Springs Park, and downtown Nashville
Pet Policy: Pets of anykind are not permitted.
Don't miss your chance to call this Inglewood gem home schedule a showing today and see why this Nashville location is so desirable.
No Smoking in the unit and No Pets. Tenants are responsible for changing the air filter each month and they are also responsible for the Electric and Water. There is a washer/dryer hook up in the unit. Lawncare included in the rent.
Apartment for rent
Accepts Zillow applications
$1,995/moFees may apply
2103 Porter Rd, Unit A, Nashville, TN 37206
3beds
1,175sqft
Price may not include required fees and charges. Price shown reflects the lease term provided. Learn more|
Apartment
Available now
No pets
Air conditioner, central air
Hookups laundry
Off street parking
Central, forced air
What's special
Classic characterFreshly painted interiorSpacious eat-in kitchenFreshly updatedComfortable living spaces
- 48 days |
- -- |
- -- |
Zillow last checked:
Listing updated:
Travel times
Facts & features
Interior
Bedrooms & bathrooms
- Bedrooms: 3
- Bathrooms: 1
- Full bathrooms: 1
Heating
- Central, Forced Air
Cooling
- Air Conditioner, Central Air
Appliances
- Included: Dishwasher, Refrigerator
- Laundry: Hookups
Features
- Flooring: Hardwood, Tile
Interior area
- Total interior livable area: 1,175 sqft
Property
Parking
- Parking features: Off Street
- Details: Contact manager
Construction
Type & style
- Home type: Apartment
- Property subtype: Apartment
Building
Management
- Pets allowed: No
Community & HOA
Location
- Region: Nashville
Financial & listing details
- Lease term: 1 Year
Price history
| Date | Event | Price |
|---|---|---|
| 9/17/2026 | Price change | $1,995-9.3%$2/sqft |
Source: Zillow Rentals Report a problem | ||
| 8/5/2026 | Listed for rent | $2,200+25.7%$2/sqft |
Source: Zillow Rentals Report a problem | ||
| 1/17/2024 | Listing removed | -- |
Source: Zillow Rentals Report a problem | ||
| 12/12/2023 | Price change | $1,750-2.5%$1/sqft |
Source: Zillow Rentals Report a problem | ||
| 11/28/2023 | Price change | $1,795-0.3%$2/sqft |
Source: Zillow Rentals Report a problem | ||
| 11/21/2023 | Listed for rent | $1,800$2/sqft |
Source: Zillow Rentals Report a problem | ||
Neighborhood: Burchwood Gardens
Nearby schools
GreatSchools rating
- 7/10Rosebank Elementary SchoolGrades: PK-5Distance: 0.9 mi
- 3/10Stratford Comp High SchoolGrades: 6-12Distance: 0.2 mi
Nearby apartments for rent


Similar homes for rent

There are 2 available units in this apartment building