Skip main navigation
Sold for $532,000
  • $532,000

    2103 Redbud Ln, Furlong, PA 18925

    2beds
    3,015sqft
    Townhouse
    Built in 2005
    4,356 Square Feet Lot
    $568,300 Zestimate®
    $176/sqft
    $3,469 Estimated rent

    Home value

    $568,300

    Estimated sales range

    Not available

    $3,469/mo

    Zestimate® history
    Loading
    Loading...

    Owner options

    List your home for rent

    $3,469/mo

    Rent Zestimate®

    Find your next renter with Zillow Rental Manager. Plus, with online applications, you can quickly screen prospective tenants – for free.

    Learn more

    $3,469/mo

    Rent Zestimate®

    Refinance and save

    $3,529/mo

    Est. payment

    Refinancing to a lower rate could help reduce your monthly payments and save thousands over the life of the loan.

    See today's rates

    $3,529/mo

    Est. payment

    Explore your selling options

    Work with a Zillow partner agent

    Leverage their expertise and Zillow's premium Showcase listings to get your home seen by more buyers.

    Get started

    List with your own agent

    Get your home in front of millions of buyers by listing it on Zillow.

    Learn how to do it

    Sell it yourself

    Take full control of how buyers see your home on Zillow by listing For Sale by Owner (FSBO).

    List your home

    What's special

    Main bedroom suitePatio and serene backyardAbundance of natural lightLarge family roomQuiet and secluded cul-de-sacCozy gas fireplaceGorgeous maple hardwood floors
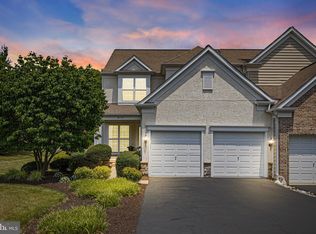
    Located in the highly desirable Bridge Valley at Furlong Community, this meticulously maintained home sitting in a quiet and secluded cul-de-sac offers style and sophistication throughout. This incredible development is located in the top ranked Central Bucks School district, very close to Bridge Valley Elementary School and less than a 10 minute drive to the heart of Doylestown. This wonderful home boasts over 3,000 square feet of living space, including a fully finished walk-out lower level easily able to accommodate an additional bedroom and includes a large separate storage area. This home is move-in ready - simply unpack and start enjoying your new space. The first floor features gorgeous maple hardwood floors, soaring 9-foot ceilings, and an abundance of natural light. Upon entering the foyer, you are greeted by a welcoming family room. The main level also includes a spacious living room with a cozy gas fireplace, a convenient half-bathroom, and a laundry room with direct access to the attached 2-car garage. The open concept kitchen is perfect for both daily living and entertaining, with Corian countertops, an island with a breakfast bar, ample cabinetry, and a large pantry. Sliding doors from the dining area lead to a rear deck that overlooks wooded scenery. Upstairs, the main bedroom suite is a true retreat, complete with a walk-in closet, a comfortable sitting area, and elegant tray ceilings. The luxurious ensuite bathroom offers dual sinks, a soaking tub, a shower, a water closet, and a generous linen closet. The large, second bedroom has ample closet space and is served by a hall bathroom. The fully finished walk-out lower level, filled with natural light, features a large family room and an additional nook currently used as a home office/workspaces. Step outside through the sliding door to enjoy the patio and serene backyard. With natural gas heating and hot water, this home is in excellent mechanical condition as well. Situated in a fantastic community with convenient access to numerous outdoor activities, dining, recreation and shopping, 2103 Redbud Lane is the home you've been waiting for. Don't miss your chance to make it yours!

    Zillow last checked:

    Listing updated:

    Listed by:

    Bob Cervone 215-313-0883,

    Compass RE,

    Co-Listing Agent: Andrea Cervone 267-475-8009,

    Compass RE

    Bought with:

    Andrea Cervone, 2192279

    Compass RE

    Source: Bright MLS,MLS#: PABU2080206MLS Logo

    Facts & features

    Interior

    Bedrooms & bathrooms
    • Bedrooms: 2
    • Bathrooms: 3
    • Full bathrooms: 2
    • 1/2 bathrooms: 1
    • Main level bathrooms: 1
    Basement
    • Area: 825
    Heating
    • Forced Air, Natural Gas
    Cooling
    • Central Air, Natural Gas
    Appliances
    • Included: Built-In Range, Self Cleaning Oven, Dishwasher, Microwave, Gas Water Heater
    • Laundry: Main Level
    Features
    • Primary Bath(s), Kitchen Island, Eat-in Kitchen, Ceiling Fan(s), Crown Molding, Recessed Lighting, Walk-In Closet(s), 9'+ Ceilings
    • Flooring: Wood, Carpet, Vinyl, Tile/Brick
    • Doors: Sliding Glass
    • Basement: Full,Finished
    • Number of fireplaces: 1
    • Fireplace features: Marble
    Interior area
    • Total structure area: 3,015
    • Total interior livable area: 3,015 sqft
    • Finished area above ground: 2,190
    • Finished area below ground: 825

    Property

    Parking
    • Total spaces: 2
    • Parking features: Garage Door Opener, Inside Entrance, Asphalt, Driveway, Attached
    • Attached garage spaces: 2
    • Has uncovered spaces: Yes
    Accessibility
    • Accessibility features: None
    Features
    • Levels: Two
    • Stories: 2
    • Exterior features: Sidewalks, Street Lights, Lighting
    • Pool features: None
    Lot
    • Size: 4,356 sqft
    • Dimensions: 27.00 x
    • Features: Front Yard, Rear Yard, Cul-De-Sac
    Details
    • Additional structures: Above Grade, Below Grade
    • Parcel number: 51012054
    • Zoning: RA
    • Special conditions: Standard

    Construction

    Type & style
    • Home type: Townhouse
    • Architectural style: Colonial
    • Property subtype: Townhouse
    Materials
    • Frame
    • Foundation: Concrete Perimeter
    • Roof: Shingle
    Condition
    • Excellent
    • New construction: No
    • Year built: 2005
    Details
    • Builder model: JAMISON
    • Builder name: PULTE HOMES

    Utilities & green energy

    • Electric: Underground, 200+ Amp Service
    • Sewer: Public Sewer
    • Water: Public

    Community & neighborhood

    Security
    • Security features: Fire Sprinkler System
    Location
    • Region: Furlong
    • Subdivision: Bridge Valley At Fur
    • Municipality: WARWICK TWP

    HOA & financial

    HOA
    • Has HOA: Yes
    • HOA fee: $209 monthly
    • Services included: Common Area Maintenance, Maintenance Structure, Maintenance Grounds, Trash, Management
    • Association name: BRIDGE VALLEY AT FURLONG HOMEOWNERS ASSOCIATION

    Other

    Other facts
    • Listing agreement: Exclusive Right To Sell
    • Listing terms: Conventional,Cash
    • Ownership: Fee Simple

    Price history

    DateEventPrice
    12/30/2024Sold$532,000-3.3%$176/sqft
    Source: Bright MLS #PABU2080206 Report a problem
    12/17/2024Pending sale$550,000$182/sqft
    Source: Bright MLS #PABU2080206 Report a problem
    11/15/2024Contingent$550,000$182/sqft
    Source: Bright MLS #PABU2080206 Report a problem
    11/8/2024Price change$550,000-5%$182/sqft
    Source: Bright MLS #PABU2080206 Report a problem
    10/18/2024Price change$579,000-3.3%$192/sqft
    Source: Bright MLS #PABU2080206 Report a problem
    10/3/2024Listed for sale$599,000$199/sqft
    Source: Bright MLS #PABU2080206 Report a problem
    9/27/2024Contingent$599,000$199/sqft
    Source: Bright MLS #PABU2080206 Report a problem
    9/24/2024Listed for sale$599,000+53.6%$199/sqft
    Source: Bright MLS #PABU2080206 Report a problem
    8/3/2005Sold$390,000$129/sqft
    Source: Public Record Report a problem

    Public tax history

    YearProperty taxesTax assessment
    2025$7,865 $43,450
    2024$7,865 +7.4%$43,450
    2023$7,323 +1.1%$43,450
    2022$7,241 +1.1%$43,450
    2021$7,161 $43,450
    2020$7,161 +0.6%$43,450
    2018$7,117 +0.8%$43,450
    2017$7,063 $43,450
    2016$7,063 $43,450
    2015-- $43,450
    2014-- $43,450
    2013-- $43,450
    2012-- $43,450
    2011-- $43,450
    2010-- $43,450
    2009-- $43,450
    2008-- $43,450
    2007-- $43,450
    2006-- $43,450

    Find assessor info on the county website

    Neighborhood: 18925

    Nearby schools

    GreatSchools rating
    Schools provided by the listing agent
    • Elementary: Bridge Valley
    • Middle: Lenape
    • High: Central Bucks High School West
    • District: Central Bucks

    Source: Bright MLS. This data may not be complete. We recommend contacting the local school district to confirm school assignments for this home.

    Get a cash offer in 3 minutes
    Find out how much your home could sell for in as little as 3 minutes with a no-obligation cash offer.
    Estimated market value
    $568,300
    Get a cash offer in 3 minutes
    Find out how much your home could sell for in as little as 3 minutes with a no-obligation cash offer.
    Estimated market value
    $568,300