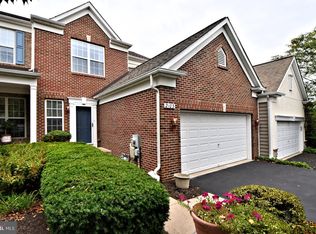
Welcome to 2107 Redbud Ln located in the heart of Bucks County in the highly sought-after Bridge Valley at Furlong neighborhood. This stunning renovation boasts classic charm with modern touches throughout and sits on a quiet cul-de-sac. This 3 bedroom, 2.5 bath townhome offers over 3,000 sq feet of living space with a finished basement, an in-home office, front porch, large deck with gazebo, updated oversized garage and so much more. The grounds have been well kept with fresh landscaping, power washing and new seal coated asphalt driveway with parking for 6. The cozy front porch is very inviting and a great place for a morning cup of Joe. The porch features a new light fixture, freshly painted large flower pots and front door. The entrance foyer is updated with newly stained hardwood floors that run throughout the first floor and open into the living and dining areas. These rooms feature a modern chandelier, custom handcrafted millwork and eye-catching accent walls that compliment the newly painted interior. The entire home has been professionally painted throughout. The first floor office was designed with a glass door to provide lots of natural light and a ceiling fan to create a comfortable atmosphere to work from home. Next to the office is a conveniently located hall closest and a newly updated (2023) half bath with modern touches. Heading into the magnificent kitchen, you will notice brand new Calacatta quartz countertops, new chic backsplash, wooden cabinetry, stainless steel appliances, pantry, recessed lighting and a sunny breakfast room. The large island overlooks the cozy family room featuring an updated gas fireplace, wonderful handcrafted millwork, recessed lighting and a ceiling fan. The breakfast room has access to the large deck with composite decking featuring a newer (2022) oversized gazebo with fan and attractive lighting that overlooks a large tree-lined yard. Finishing off the first floor is the oversized 2-car garage. The garage has been professionally painted and waiting for your finishing touch. The first floor provides all the amenities for comfortable living and great entertainment. A custom hand railing leads upstairs to the second floor with all new carpet throughout. The large primary suite features a cathedral ceiling with fan, oversized walk-in closet with custom organization system and a tasteful en suite bathroom with dual vanity, soaking tub, stall shower, and toilet closet. Down the hall are two generously sized bedrooms with ceiling fans & ample closet space, a hallway bathroom, and laundry room with utility sink. The finished basement is carpeted and has a good ceiling height. This versatile living space can be utilized as a media room, entertainment area, kids playroom and more! There is also a large unfinished area in the basement that is perfect for a gym, workshop or storage. The room doubles as a utility room with a newer (2019) furnace and a dry sump pump. The outside AC unit was upgraded (2022) to a larger 2 zoned unit with Nest thermostats. The HOA is responsible for the roof, lawn maintenance and snow removal. This home is walking distance to Bridge Valley Elementary School and assigned to award-winning Central Bucks Schools. Located close to local restaurants, shops, museums, parks and golf courses. This home provides all the amenities for great living. It is the one you have been waiting for! Schedule your appointment today!
Sold for $700,000
Zillow last checked:
Listing updated:
Bought with:
Valentina Kostina, RS282494
BHHS Fox & Roach-Southampton
Source: Bright MLS,MLS#: PABU2072612
Price history
| Date | Event | Price |
|---|---|---|
| 10/23/2024 | Sold | $700,000+3%$208/sqft |
Source:  Bright MLS #PABU2072612 Report a problem Bright MLS #PABU2072612 Report a problem | ||
| 10/19/2024 | Pending sale | $679,900$202/sqft |
Source: Bright MLS #PABU2072612 Report a problem | ||
| 6/26/2024 | Contingent | $679,900$202/sqft |
Source: Bright MLS #PABU2072612 Report a problem | ||
| 6/19/2024 | Listed for sale | $679,900+44.7%$202/sqft |
Source: Bright MLS #PABU2072612 Report a problem | ||
| 7/2/2021 | Sold | $470,000+18700%$140/sqft |
Source: Public Record Report a problem | ||
| 2/26/2021 | Listing removed | -- |
Source: Owner Report a problem | ||
| 4/25/2019 | Listing removed | $2,800$1/sqft |
Source: Owner Report a problem | ||
| 4/12/2019 | Listed for rent | $2,800+3.7%$1/sqft |
Source: Owner Report a problem | ||
| 10/29/2017 | Listing removed | $2,700$1/sqft |
Source: Owner Report a problem | ||
| 10/1/2017 | Listed for rent | $2,700+8%$1/sqft |
Source: Owner Report a problem | ||
| 3/17/2011 | Listing removed | $2,500$1/sqft |
Source: RE/MAX CENTRE REALTORS #5817976 Report a problem | ||
| 3/4/2011 | Listed for sale | $2,500-99.4%$1/sqft |
Source: RE/MAX CENTRE REALTORS #5817976 Report a problem | ||
| 2/23/2011 | Listing removed | $2,500$1/sqft |
Source: RE/MAX Centre Realtors #5817976 Report a problem | ||
| 1/5/2011 | Listed for rent | $2,500$1/sqft |
Source: RE/MAX Centre Realtors #5817976 Report a problem | ||
| 8/4/2010 | Listing removed | $440,000$131/sqft |
Source: Panosys Consulting LLC #5632160 Report a problem | ||
| 6/10/2010 | Listed for sale | $440,000$131/sqft |
Source: Panosys Consulting LLC #5632160 Report a problem | ||
| 5/5/2010 | Listing removed | $440,000$131/sqft |
Source: Prudential Fox and Roach #5632160 Report a problem | ||
| 4/18/2010 | Price change | $440,000-1.6%$131/sqft |
Source: Prudential Fox and Roach #5632160 Report a problem | ||
| 1/23/2010 | Price change | $447,000-2.6%$133/sqft |
Source: Panosys Consulting LLC #5632160 Report a problem | ||
| 12/12/2009 | Listed for sale | $459,000+5.4%$137/sqft |
Source: Jenkintown #5632160 Report a problem | ||
| 6/9/2005 | Sold | $435,515$130/sqft |
Source: Public Record Report a problem | ||
Get a cash offer in 3 minutes
Find out how much your home could sell for in as little as 3 minutes with a no-obligation cash offer.
Estimated market value
$739,700
