Skip main navigation
Off market
Street View
  • $713,200

    2113 Redbud Ln, Furlong, PA 18925

    3beds
    2,580sqft
    Townhouse
    Built in ----
    -- sqft lot
    $713,200 Zestimate®
    $276/sqft
    $3,710 Estimated rent

    Home value

    $713,200

    $678,000 - $749,000

    $3,710/mo

    Zestimate® history
    Loading
    Loading...

    Owner options

    List your home for rent

    $3,710/mo

    Rent Zestimate®

    Find your next renter with Zillow Rental Manager. Plus, with online applications, you can quickly screen prospective tenants – for free.

    Learn more

    $3,710/mo

    Rent Zestimate®

    Refinance and save

    $4,617/mo

    Est. payment

    Refinancing to a lower rate could help reduce your monthly payments and save thousands over the life of the loan.

    See today's rates

    $4,617/mo

    Est. payment

    Explore your selling options

    Work with a Zillow partner agent

    Leverage their expertise and Zillow's premium Showcase listings to get your home seen by more buyers.

    Get started

    List with your own agent

    Get your home in front of millions of buyers by listing it on Zillow.

    Learn how to do it

    Sell it yourself

    Take full control of how buyers see your home on Zillow by listing For Sale by Owner (FSBO).

    List your home

    What's special

    Fully finished basementPeaceful backyard settingExpansive bonus space

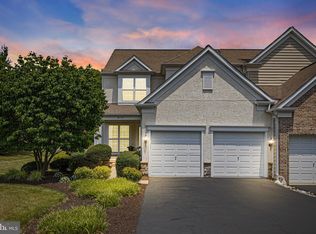
    Fully Renovated 3 Bedroom + Bonus Flex Space + Finished Basement | ~2,600 Sq Ft Home in Bridge Valley | Cul-de-Sac | Available August Welcome to this exceptional, fully renovated 3-bedroom home with expansive bonus space in the highly sought-after Bridge Valley community of Furlong. Offering approximately 2,600 sq ft plus a fully finished basement, this residence delivers the ideal combination of space, modern upgrades, and prime location within the Central Bucks School District. **Available August currently undergoing a full high-end renovation** Elevated Living Complete Renovation Underway: Fresh, designer-selected interior paint throughout Brand-new modern lighting for a bright, upscale feel New luxury vinyl plank flooring (second floor & basement) Contemporary finishes and refreshed details throughout Upgraded rear deck, perfect for outdoor enjoyment Interior Highlights: Sun-filled, open-concept living and dining areas Spacious kitchen with abundant cabinetry and storage 3 generously sized bedrooms Oversized 3rd bedroom featuring an extended bonus area a rare and versatile space ideal for a home office, gym, or additional living space Clean, modern design with cohesive upgrades throughout Extra Space to Live & Entertain: Fully finished basement offering versatile living space and storage Large private deck perfect for entertaining and relaxing Peaceful backyard setting Parking & Convenience: Attached 2-car garage Driveway accommodates up to 4 + additional vehicles (6 total) Prime Location: Quiet cul-de-sac in Bridge Valley, Furlong (Bucks County) Zoned for Central Bucks School District Minutes to Doylestown, Newtown, Warrington & Warminster Easy commute to Philadelphia & Princeton Close to shopping, dining, parks, and major routes Lease Details: Rent: $4,197/month Available: August 1, 2026 Security deposit required Renters insurance with $300,000 liability coverage is required prior to move-in Tenant is responsible for all utilities (water, and electricity/gas) Background, credit, and income verification required No smoking Pet Policy: Pets welcome with owner approval $1,000 non-refundable pet fee Tenant responsible for pet-related damage Ideal For: Relocating professionals and corporate tenants Long-term renters seeking a high-quality home Households looking for space, flexibility, and top-tier schools

    This property is not currently displayed as for sale or rent on Zillow. This may be different from what's on other websites or public sources.

    Zillow last checked:

    Listing updated:

    Source: Zillow Rentals

    Facts & features

    Interior

    Bedrooms & bathrooms
    • Bedrooms: 3
    • Bathrooms: 3
    • Full bathrooms: 3
    Heating
    • Forced Air, Fireplace
    Cooling
    • Central Air, Ceiling Fan
    Appliances
    • Included: Dishwasher, Dryer, Microwave, Oven, Refrigerator, Washer
    • Laundry: In Unit
    Features
    • Ceiling Fan(s)
    • Flooring: Hardwood
    • Has fireplace: Yes
    Interior area
    • Total interior livable area: 2,580 sqft

    Property

    Parking
    • Parking features: Attached, Off Street
    • Has attached garage: Yes
    • Details: Contact manager
    Features
    • Exterior features: Electricity not included in rent, Gas not included in rent, Heating system: Forced Air, No Utilities included in rent, Oversized closets, Water not included in rent
    Details
    • Parcel number: 51012049

    Construction

    Type & style
    • Home type: Townhouse
    • Property subtype: Townhouse

    Community & HOA

    Community
    • Deposit fee: $4,197
    Location
    • Region: Furlong

    Financial & listing details

    • Price per square foot: $276/sqft
    • Tax assessed value: $579,035
    • Annual tax amount: $8,700
    • Date on market: 6/8/2026
    • Date available: 08/01/2026
    • Lease term: 1 Year

    Price history

    DateEventPrice
    7/17/2026Listing removed$4,197$2/sqft
    Source: Zillow Rentals Report a problem
    6/8/2026Listed for rent$4,197$2/sqft
    Source: Zillow Rentals Report a problem
    12/1/2025Listing removed$659,500$256/sqft
    Source: Bright MLS #PABU2103594 Report a problem
    9/24/2025Price change$659,500-1.6%$256/sqft
    Source: Bright MLS #PABU2103594 Report a problem
    9/13/2025Price change$670,000-2.2%$260/sqft
    Source: Bright MLS #PABU2103594 Report a problem
    8/24/2025Listed for sale$685,000+63.9%$266/sqft
    Source: Bright MLS #PABU2103594 Report a problem
    1/1/2015Sold$418,000$162/sqft
    Source: Long & Foster Broker Feed #1003545584_100 Report a problem
    10/31/2013Sold$418,000-5%$162/sqft
    Source: Public Record Report a problem
    8/8/2013Listed for sale$439,900-9.8%$171/sqft
    Source: Long and Foster RE #6261086 Report a problem
    7/19/2007Sold$487,500+20.5%$189/sqft
    Source: Public Record Report a problem
    3/27/2006Sold$404,665$157/sqft
    Source: Public Record Report a problem

    Public tax history

    YearProperty taxesTax assessment
    2025$8,700 $48,060
    2024$8,700 +7.4%$48,060
    2023$8,100 +1.1%$48,060
    2022$8,010 +1.1%$48,060
    2021$7,920 $48,060
    2020$7,920 +0.6%$48,060
    2018$7,872 +0.8%$48,060
    2017$7,812 $48,060
    2016$7,812 $48,060
    2015-- $48,060
    2014-- $48,060
    2013-- $48,060
    2012-- $48,060
    2011-- $48,060
    2010-- $48,060
    2009-- $48,060
    2008-- $48,060
    2007-- $48,060 +1198.9%
    2006-- $3,700
    Find assessor info on the county website

    Neighborhood: 18925

    Nearby schools

    GreatSchools rating
    Get a cash offer in 3 minutes
    Find out how much your home could sell for in as little as 3 minutes with a no-obligation cash offer.
    Estimated market value
    $713,200
    Get a cash offer in 3 minutes
    Find out how much your home could sell for in as little as 3 minutes with a no-obligation cash offer.
    Estimated market value
    $713,200