This premium end unit town home is perfectly positioned in a quiet cul-de-sac with 4100 sq ft of beautifully finished living space featuring 4 bedrooms, 3.5 baths. This former Pulte builder model home has been meticulously curated and upgraded presenting an opportunity to enjoy luxurious and expansive living spaces without the burden of exterior maintenance. The HOA handles the roof and exterior upkeep, providing true "lock-and-leave" freedom. Step inside to 9’ ceilings, extensive millwork and new engineered hardwood flooring. The main level unfolds beyond the foyer into the formal Living Room and Dining Room, with floor to ceiling bay windows and architectural columns and dimmable hi hats; featured extensively throughout the home. The gourmet kitchen is a chef's dream featuring a Wolf gas range with griddle & ventilation hood, new Wolf microwave/convection oven, new Miele dishwasher, wall oven, built-in Sub-Zero Refrigerator, and a built-in countertop steamer. The two-tier granite island seats four and features integrated refrigerator drawers for added convenience. The rich soft-close cabinetry, complete with abundant drawers and slide outs in the spacious pantry, has just undergone a stunning factory-finish conversion varnish refinishing process (June 2026). Dimmable under-cabinet lighting and a tumbled travertine backsplash and an attractive accent insert. The adjoining breakfast room has a large dining table and includes an additional pantry and bar cabinet. Sliding glass doors open to a huge 20 x 18 Trex Transcend® deck featuring post lighting and a drink rail, creating the perfect setting to entertain. The kitchen flows seamlessly into the family room, with a travertine surround fireplace, where floor-to-ceiling triple windows provide natural light. A powder room and private first-floor office with custom built-in cabinetry provides work-from-home flexibility which round out the main level. Ascending the staircase, and notice the beautiful new oak balusters, black iron spindles and cherry hardwood flooring throughout the upper level, creating warmth and continuity. The luxurious primary suite features a tray ceiling, a relaxing sitting room with a 2nd gas fireplace, and an enormous walk-in closet with a custom closet system. The spa-inspired primary bath offers a jetted soaking tub, new twin sink vanity, quartz top, fixtures & lighting, a custom glass-enclosed shower, and a private water closet. Two additional generously sized bedrooms share the hall bath with new vanity and honed granite top, updated lighting and plumbing fixtures. A convenient second-floor laundry room features ceramic tile flooring, a glass tile backsplash utility sink, and cabinetry complete this level. The fully finished walkout lower level with high ceilings, offers additional living space and functions as a home unto itself. Filled with natural light from full wall of windows and sliding glass doors, this level opens to a stamped concrete patio, providing yet another outdoor living area. The lower level also features a fourth bedroom including a walk-in closet, ceramic tiled full bath with quartz top vanity, expansive living area, and a kitchenette with under-cabinet lighting, glass tile backsplash, microwave, and full-size refrigerator…. The possibilities for this space are endless! Additional space includes a large storage / fitness area providing flexibility for hobbies or exercise as well as an adjacent utility room. Recent updates include new carpeting and luxury vinyl plank flooring in the kitchen and storage areas. Completing the home is an attached two-car garage, including built-in storage, a new HVAC 3-zone system & whole house humidifier (May 2026), central vac, whole house sound system, decorative 3-panel doors and custom built in closet organizers in all closets throughout the home! Offering an exceptional balance of luxury and functionality!
Coming soon 09/28
$700,000
2114 Redbud Ln, Furlong, PA 18925
4beds
2,828sqft
Townhouse
Built in 2005
-- sqft lot
$707,400 Zestimate®
$248/sqft
$227/mo HOA
What's special
- 1 day
- 221
- 18
Zillow last checked:
Listing updated:
Listed by:
Neal Cohen 215-410-1001,
Iron Valley Real Estate Doylestown (267) 703-5050
Source: Bright MLS,MLS#: PABU2131928
Facts & features
Interior
Bedrooms & bathrooms
- Bedrooms: 4
- Bathrooms: 4
- Full bathrooms: 3
- 1/2 bathrooms: 1
- Main level bathrooms: 1
Rooms
- Room types: Living Room, Dining Room, Primary Bedroom, Sitting Room, Bedroom 2, Bedroom 3, Bedroom 4, Kitchen, Family Room, Basement, Breakfast Room, Exercise Room, Laundry, Office, Bathroom 2, Bathroom 3
Primary bedroom
- Features: Attached Bathroom, Ceiling Fan(s), Flooring - HardWood, Recessed Lighting, Primary Bedroom - Sitting Area, Walk-In Closet(s), Window Treatments
- Level: Upper
- Area: 176 Square Feet
- Dimensions: 11 X 16
Bedroom 2
- Features: Flooring - Engineered Wood, Recessed Lighting
- Level: Upper
- Area: 256 Square Feet
- Dimensions: 16 X 16
Bedroom 3
- Features: Flooring - Engineered Wood, Recessed Lighting
- Level: Upper
- Area: 210 Square Feet
- Dimensions: 14 X 15
Bedroom 4
- Features: Flooring - Carpet, Recessed Lighting
- Level: Lower
- Area: 144 Square Feet
- Dimensions: 12 X 12
Bathroom 2
- Features: Bathroom - Tub Shower, Flooring - Ceramic Tile, Recessed Lighting
- Level: Upper
- Area: 78 Square Feet
- Dimensions: 6 X 13
Bathroom 3
- Features: Bathroom - Tub Shower, Countertop(s) - Quartz, Flooring - Ceramic Tile
- Level: Lower
- Area: 45 Square Feet
- Dimensions: 5 X 9
Basement
- Features: Basement - Finished, Flooring - Carpet, Recessed Lighting
- Level: Lower
- Area: 840 Square Feet
- Dimensions: 28 X 30
Breakfast room
- Features: Crown Molding, Flooring - Engineered Wood, Recessed Lighting, Pantry
- Level: Main
- Area: 143 Square Feet
- Dimensions: 11 X 13
Dining room
- Features: Chair Rail, Crown Molding, Flooring - Engineered Wood, Formal Dining Room, Recessed Lighting, Window Treatments
- Level: Main
- Area: 198 Square Feet
- Dimensions: 11 X 18
Exercise room
- Features: Flooring - Laminate Plank, Lighting - Ceiling
- Level: Lower
- Area: 160 Square Feet
- Dimensions: 10 X 16
Family room
- Features: Ceiling Fan(s), Fireplace - Gas, Flooring - Engineered Wood, Recessed Lighting, Window Treatments
- Level: Main
- Area: 238 Square Feet
- Dimensions: 14 X 17
Kitchen
- Features: Breakfast Bar, Breakfast Room, Granite Counters, Crown Molding, Flooring - Engineered Wood, Kitchen - Gas Cooking, Lighting - Pendants, Recessed Lighting, Pantry
- Level: Main
- Area: 154 Square Feet
- Dimensions: 11 X 14
Kitchen
- Features: Dining Area, Flooring - Carpet, Recessed Lighting, Flooring - Luxury Vinyl Plank
- Level: Lower
- Area: 320 Square Feet
- Dimensions: 16 X 20
Laundry
- Features: Flooring - Ceramic Tile, Recessed Lighting
- Level: Upper
- Area: 84 Square Feet
- Dimensions: 7 X 12
Living room
- Features: Chair Rail, Crown Molding, Flooring - Engineered Wood, Recessed Lighting, Window Treatments
- Level: Main
- Area: 190 Square Feet
- Dimensions: 10 X 19
Office
- Features: Built-in Features, Flooring - Engineered Wood, Recessed Lighting
- Level: Main
- Area: 156 Square Feet
- Dimensions: 12 X 13
Sitting room
- Features: Fireplace - Gas, Flooring - HardWood, Recessed Lighting
- Level: Upper
- Area: 96 Square Feet
- Dimensions: 8 X 12
Heating
- Forced Air, Natural Gas
Cooling
- Central Air, Electric
Appliances
- Included: Air Cleaner, Microwave, Built-In Range, Cooktop, Dishwasher, Disposal, Dryer, Dual Flush Toilets, Exhaust Fan, Humidifier, Instant Hot Water, Oven, Oven/Range - Gas, Range Hood, Refrigerator, Stainless Steel Appliance(s), Washer, Water Heater, Gas Water Heater
- Laundry: Upper Level, Laundry Room
Features
- 2nd Kitchen, Air Filter System, Bathroom - Stall Shower, Bathroom - Tub Shower, Breakfast Area, Built-in Features, Ceiling Fan(s), Central Vacuum, Chair Railings, Crown Molding, Family Room Off Kitchen, Open Floorplan, Formal/Separate Dining Room, Kitchen Island, Kitchen - Gourmet, Pantry, Primary Bath(s), Recessed Lighting, Sound System, Upgraded Countertops, Wainscotting, Walk-In Closet(s), Dry Wall, 9'+ Ceilings, Tray Ceiling(s)
- Flooring: Hardwood, Engineered Wood, Luxury Vinyl, Ceramic Tile, Carpet, Wood
- Doors: Sliding Glass
- Windows: Window Treatments
- Basement: Full,Finished,Heated,Interior Entry,Concrete,Rear Entrance,Windows
- Number of fireplaces: 2
- Fireplace features: Gas/Propane, Heatilator
Interior area
- Total structure area: 2,828
- Total interior livable area: 2,828 sqft
- Finished area above ground: 2,828
- Finished area below ground: 0
Video & virtual tour
Property
Parking
- Total spaces: 2
- Parking features: Storage, Garage Faces Front, Inside Entrance, Asphalt, Driveway, Attached
- Attached garage spaces: 2
- Has uncovered spaces: Yes
Accessibility
- Accessibility features: 2+ Access Exits
Features
- Levels: Two
- Stories: 2
- Patio & porch: Patio, Deck
- Exterior features: Lighting
- Pool features: None
- Has spa: Yes
- Spa features: Bath
Lot
- Dimensions: 40.00 x
Details
- Additional structures: Above Grade, Below Grade
- Parcel number: 51012063
- Zoning: RA
- Special conditions: Standard
Construction
Type & style
- Home type: Townhouse
- Architectural style: Traditional
- Property subtype: Townhouse
Materials
- Frame
- Foundation: Concrete Perimeter
- Roof: Shingle
Condition
- Excellent
- New construction: No
- Year built: 2005
Utilities & green energy
- Electric: 200+ Amp Service
- Sewer: Public Sewer
- Water: Public
- Utilities for property: Cable Connected, Phone, Electricity Available, Natural Gas Available, Sewer Available, Water Available
Community & HOA
Community
- Security: Carbon Monoxide Detector(s), Fire Alarm, Motion Detectors, Security System, Smoke Detector(s), Fire Sprinkler System
- Subdivision: Bridge Valley At Fur
HOA
- Has HOA: Yes
- Amenities included: Jogging Path, Bike Trail
- Services included: Common Area Maintenance, Maintenance Grounds, Snow Removal
- HOA fee: $227 monthly
- HOA name: BRIDGE VALLEY AT FURLONG
Location
- Region: Furlong
- Municipality: WARWICK TWP
Financial & listing details
- Price per square foot: $248/sqft
- Tax assessed value: $44,640
- Annual tax amount: $8,546
- Date on market: 9/28/2026
- Listing agreement: Exclusive Right To Sell
- Listing terms: Cash,Conventional
- Inclusions: Washer, Dryer, Refrigerator All In As-is Condition. No Monetary Value.
- Exclusions: Overhead Storage Racks In Garage, Primary Bedroom Ceiling Fan (flyers Room Ceiling Fan Will Replace Primary Bedroom Ceiling Fan And Flyers Room Ceiling Fan Will Be Wood Blades - To Match Flooring - With Brushed Nickel Finish), Primary Bathroom Mirrored Medicine Cabinet On Bath's Lavatory Door, Black Refrigerator In Storage Area, Ring Door Bell, Kitchen Pendant Lights (will Be Replaced With Black Rod And White Glass Shades).
- Ownership: Fee Simple
Estimated market value
$707,400
$672,000 - $743,000
$3,753/mo
Price history
| Date | Event | Price |
|---|---|---|
| 4/14/2018 | Sold | $480,000+0.2%$170/sqft |
Source: Public Record Report a problem | ||
| 3/27/2018 | Pending sale | $479,000$169/sqft |
Source: Keller Williams Real Estate #1000210680 Report a problem | ||
| 2/27/2018 | Listed for sale | $479,000+11.4%$169/sqft |
Source: Kw Real Estate-Doylestown #1000210680 Report a problem | ||
| 4/22/2015 | Sold | $430,000-4.4%$152/sqft |
Source: Public Record Report a problem | ||
| 3/12/2015 | Pending sale | $450,000$159/sqft |
Source: Flo Smerconish Realtor #6493653 Report a problem | ||
| 12/6/2014 | Listed for sale | $450,000-1.1%$159/sqft |
Source: Flo Smerconish Realtor #6493653 Report a problem | ||
| 12/6/2014 | Listing removed | $3,000$1/sqft |
Source: Owner Report a problem | ||
| 11/9/2014 | Listed for rent | $3,000$1/sqft |
Source: Owner Report a problem | ||
| 3/25/2011 | Sold | $455,000-4.2%$161/sqft |
Source: Public Record Report a problem | ||
| 10/23/2010 | Listed for sale | $475,000-12%$168/sqft |
Source: Doylestown Regional Realty #5791316 Report a problem | ||
| 1/26/2006 | Sold | $540,000$191/sqft |
Source: Public Record Report a problem | ||
Public tax history
| Year | Property taxes | Tax assessment |
|---|---|---|
| 2025 | $8,081 | $44,640 |
| 2024 | $8,081 +7.4% | $44,640 |
| 2023 | $7,524 +1.1% | $44,640 |
| 2022 | $7,440 +1.1% | $44,640 |
| 2021 | $7,357 | $44,640 |
| 2020 | $7,357 +0.6% | $44,640 |
| 2018 | $7,312 | $44,640 |
| 2017 | -- | $44,640 |
| 2016 | -- | $44,640 |
| 2015 | -- | $44,640 |
| 2014 | -- | $44,640 |
| 2013 | -- | $44,640 |
| 2012 | -- | $44,640 |
| 2011 | -- | $44,640 |
| 2010 | -- | $44,640 -20.5% |
| 2009 | -- | $56,140 |
| 2008 | -- | $56,140 |
| 2007 | -- | $56,140 +1269.3% |
| 2006 | -- | $4,100 |
Find assessor info on the county website
Monthly payment
Est. payment
Payment breakdown
Explore the cost of this home by adjusting the details. Changes won't be saved.Climate risks
Neighborhood: 18925
Nearby schools
Schools provided by the listing agent
- Elementary: Bridge Valley
- Middle: Lenape
- District: Central Bucks
Source: Bright MLS. This data may not be complete. We recommend contacting the local school district to confirm school assignments for this home.
Similar homes
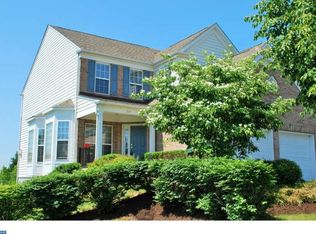
- $649,0003 bd3 ba2.5k sqft2356 S Whittmore St, Furlong, PA 18925For Sale

 MLS ID #PABU2127564, Rao Pavuluri, Tesla Realty Group, LLC. Bright MLS
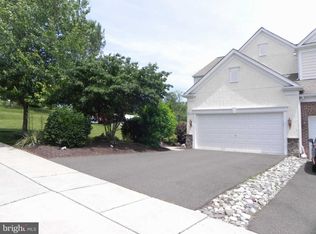
 - $620,0003 bd4 ba2.7k sqft3203 Whisper Ln #128, Furlong, PA 18925For Sale
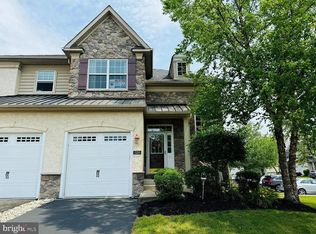 MLS ID #PABU2127944, Frank Purits, Premier Realty One, Inc.. Bright MLS
 - $599,5003 bd3 ba1.9k sqft2394 Rosemont Ter, Furlong, PA 18925For Sale
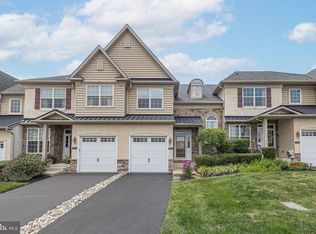 MLS ID #PABU2127546, Katie Kolbe, Kurfiss Sotheby's International Realty. Bright MLS
 - $624,9004 bd4 ba2.7k sqft101 Oxford Ct #143, Ambler, PA 19002For Sale
 MLS ID #PAMC2195388, Alene Dordick, BHHS Fox & Roach-Blue Bell. Bright MLS
 - $750,0004 bd3 ba2.5k sqft4528 Deep Glen Way, Doylestown, PA 18902For SaleMLS ID #PABU2130946, Ms. Rita Spinosa, Keller Williams Real Estate-Horsham. Bright MLS
- $575,0003 bd3 ba2.4k sqft1861 Creekview Ln, Jamison, PA 18929For SaleMLS ID #PABU2128056, Jane Taylor, Weichert Realtors. Bright MLS
- $650,0004 bd3 ba3.2k sqft430 S Main St, Quakertown, PA 18951For SaleMLS ID #PABU2131166, Pete McNicholas, Homestarr Realty. Bright MLS
- $650,0003 bd3 ba3.2k sqft3875 Nanlyn Farm Cir, Doylestown, PA 18902For SaleMLS ID #PABU2126916, Laurie Ann Moore, Coldwell Banker Hearthside-Doylestown. Bright MLS
- $824,9004 bd3 ba2.6k sqft3225 Burn Brae Dr, Dresher, PA 19025For SaleMLS ID #PAMC2195202, John Katein, Century 21 Integra - Newtown. Bright MLS
- $675,0004 bd3 ba1.9k sqft1095 Washington Ave, Wycombe, PA 18980For SaleMLS ID #PABU2125998, Tracy Bucci, B&R Real Estate Co. LLC. Bright MLS
- $780,0004 bd3 ba2.5k sqft1535 Willow Pond Dr, Yardley, PA 19067For SaleMLS ID #PABU2131348, Kat Quarterman, Quarterman Realty Group Inc.. Bright MLS
- $685,0003 bd4 ba2k sqft65 Woodbridge Dr, Doylestown, PA 18901For SaleMLS ID #PABU2125862, Patty Menow, RE/MAX Properties - Newtown. Bright MLS
- $720,0004 bd3 ba3.1k sqft2405 Cindy Ln, Warrington, PA 18976For SaleMLS ID #PABU2121336, Graceann Tinney, Keller Williams Real Estate - Newtown. Bright MLS
- $677,0004 bd3 ba3k sqft216 Cassandra Dr, Chalfont, PA 18914For SaleMLS ID #PABU2129296, Pam Vollrath, RE/MAX Centre Realtors. Bright MLS
- $789,0004 bd3 ba3.2k sqft600 Detweiler Dr, Perkasie, PA 18944For SaleMLS ID #PABU2130476, Sarah Peters, EXP Realty, LLC. Bright MLS
- $699,9003 bd3 ba2.2k sqft111 Gleneagles Dr, Blue Bell, PA 19422For SaleMLS ID #PAMC2193974, Frani Morrione, Keller Williams Real Estate-Blue Bell. Bright MLS
- $800,0004 bd3 ba2.7k sqft204 Somerset Cir, Chalfont, PA 18914For SaleMLS ID #PABU2130450, Callie Kimmel, Redfin Corporation. Bright MLS
- $709,0003 bd3 ba2.2k sqft126 Fairway Dr #141, Warminster, PA 18974For SaleMLS ID #PABU2129224, Bob Ramagli, Opus Elite Real Estate. Bright MLS
- $699,9003 bd3 ba2.7k sqft425 Norwick Pl, Blue Bell, PA 19422For SaleMLS ID #PAMC2192458, Nicholas Ochs, KW Empower. Bright MLS
