Skip main navigation
Off market
  • $753,600

    2111 Elderberry Ln, Furlong, PA 18925

    3beds
    2,690sqft
    SingleFamily
    Built in 2005
    3,920 Square Feet Lot
    $753,600 Zestimate®
    $280/sqft
    $4,180 Estimated rent

    Home value

    $753,600

    $716,000 - $791,000

    $4,180/mo

    Zestimate® history
    Loading
    Loading...

    Owner options

    List your home for rent

    $4,180/mo

    Rent Zestimate®

    Find your next renter with Zillow Rental Manager. Plus, with online applications, you can quickly screen prospective tenants – for free.

    Learn more

    $4,180/mo

    Rent Zestimate®

    Refinance and save

    $4,072/mo

    Est. payment

    Refinancing to a lower rate could help reduce your monthly payments and save thousands over the life of the loan.

    See today's rates

    $4,072/mo

    Est. payment

    Explore your selling options

    Work with a Zillow partner agent

    Leverage their expertise and Zillow's premium Showcase listings to get your home seen by more buyers.

    Get started

    List with your own agent

    Get your home in front of millions of buyers by listing it on Zillow.

    Learn how to do it

    Sell it yourself

    Take full control of how buyers see your home on Zillow by listing For Sale by Owner (FSBO).

    List your home

    What's special

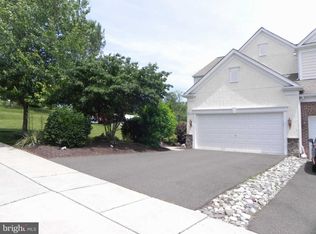
    Extraordinary Jamison expanded townhome with a 2-car garage located in the sought after community of Bridge Valley at Furlong and the Blue Ribbon Central Bucks School District. This impeccable home has a plethora of upgrades throughout and shows better than a model home! The entry foyer boasts hardwood flooring, which can be found on the majority of the first floor, upgraded moldings, a knee wall and decorative columns. New carpeting and fresh paint can be found throughout the entire home as well! The dining room features hardwood flooring, upgraded moldings and decorative columns. The gourmet kitchen includes upgraded 42 maple cabinetry, Corian counter tops, a huge center island with seating, a pantry and a breakfast room with patio doors exiting to the expansive maintenance-free deck. Open to the kitchen, the sun-lit 2-story family room boasts a wall of windows, a corner wall fireplace and an upstairs balcony that overlooks the family room. A nicely appointed powder room and laundry room complete the main level of this most gracious home. New carpeting and a turned staircase provide the entry to the upper level. The luxury owner's suite features a tray ceiling, recessed lighting, a spacious walk-in closet and a luxury owner's bathroom which includes a Kohler soaking tub, upgraded ceramic tile and upgraded shower, recessed lighting and a double sink with maple cabinets. Two very nicely appointed bedrooms and a hall bathroom completes the upper level of this most desirable home. WOW describes the professionally finished walk-out/daylight basement which features a huge recreational and game room and bar area with granite counter tops, recessed lighting, cabinets and a small refrigerator. Double glass doors provide the entry to the spacious office and there is a full bathroom located in the finished basement. Scraped Chestnut laminate flooring can be found throughout the basement area. Exit the lower level to a cozy patio area located under the deck. A stone's throw to historic Doylestown, New Hope and the Delaware River, local museums, dining and shopping and the local Septa train station, this location is commutable to Philadelphia, New Jersey, New York and many adjacent counties. It doesn't get any better than this in terms of Bucks County living at its finest!

    This property is not currently displayed as for sale or rent on Zillow. This may be different from what's on other websites or public sources.
    Facts & features

    Interior

    Bedrooms & bathrooms
    • Bedrooms: 3
    • Bathrooms: 4
    • Full bathrooms: 3
    • 1/2 bathrooms: 1
    Heating
    • Forced air, Gas
    Cooling
    • Central
    Appliances
    • Included: Dishwasher, Garbage disposal, Microwave, Range / Oven
    Features
    • Flooring: Tile, Carpet, Hardwood
    • Basement: Finished
    • Has fireplace: Yes
    • Fireplace features: wood stove
    Interior area
    • Total interior livable area: 2,690 sqft

    Property

    Parking
    • Total spaces: 2
    • Parking features: Garage - Attached, On-street
    Features
    • Exterior features: Stucco, Vinyl
    Lot
    • Size: 3,920 Square Feet
    Details
    • Parcel number: 51012066

    Construction

    Type & style
    • Home type: SingleFamily
    Materials
    • Frame
    • Roof: Asphalt
    Condition
    • Year built: 2005

    Community & HOA

    HOA
    • Has HOA: Yes
    • HOA fee: $164 monthly
    Location
    • Region: Furlong

    Financial & listing details

    • Price per square foot: $280/sqft
    • Tax assessed value: $585,059
    • Annual tax amount: $8,790

    Price history

    DateEventPrice
    5/3/2017Sold$432,500-4.9%$161/sqft
    Source: Public Record Report a problem
    3/21/2017Price change$454,777-0.7%$169/sqft
    Source: Coldwell Banker Hearthside, Realtors #6908579 Report a problem
    1/7/2017Price change$457,900-1.3%$170/sqft
    Source: Coldwell Banker Hearthside, Realtors #6908579 Report a problem
    11/22/2016Price change$464,000-1.1%$172/sqft
    Source: Coldwell Banker Hearthside, Realtors #6820323 Report a problem
    11/3/2016Price change$469,000-2.1%$174/sqft
    Source: Coldwell Banker Hearthside, Realtors #6820323 Report a problem
    7/1/2016Listed for sale$479,000+10.1%$178/sqft
    Source: Coldwell Banker Hearthside, Realtors #6820323 Report a problem
    11/2/2005Sold$434,940$162/sqft
    Source: Public Record Report a problem

    Public tax history

    YearProperty taxesTax assessment
    2025$8,790 $48,560
    2024$8,790 +7.4%$48,560
    2023$8,184 +1.1%$48,560
    2022$8,093 +1.1%$48,560
    2021$8,003 $48,560
    2020$8,003 +0.6%$48,560
    2018$7,954 +0.8%$48,560
    2017$7,893 $48,560
    2016$7,893 $48,560
    2015-- $48,560
    2014-- $48,560
    2013-- $48,560
    2012-- $48,560
    2011-- $48,560
    2010-- $48,560
    2009-- $48,560
    2008-- $48,560
    2007-- $48,560 +1336.7%
    2006-- $3,380
    Find assessor info on the county website

    Neighborhood: 18925

    Nearby schools

    GreatSchools rating
    Get a cash offer in 3 minutes
    Find out how much your home could sell for in as little as 3 minutes with a no-obligation cash offer.
    Estimated market value
    $753,600
    Get a cash offer in 3 minutes
    Find out how much your home could sell for in as little as 3 minutes with a no-obligation cash offer.
    Estimated market value
    $753,600