Designed for outdoor living and entertaining, this property stands out with a thoughtfully planned backyard retreat. A partially covered three tiered deck creates multiple spaces to gather, relax, or host guests, with the first level covered and equipped with a ceiling fan for comfortable outdoor seating. The backyard also features a dedicated fire pit area, a side patio ideal for grilling, mature trees for privacy and an additional side yard that adds even more flexibility for outdoor enjoyment throughout the seasons. This charming two story corner home on an extremely quiet street has been carefully maintained and beautifully updated throughout. The main living area is bright and open, featuring a cozy brick fireplace beneath vaulted ceilings. The updated kitchen is functional and inviting, with a breakfast bar, tile backsplash, new stove, new dishwasher and ample cabinetry. A formal dining area includes a built in butcher block bar for added convenience. A bonus room with built in storage and shelving can serve as a home office, creative area, or extra living space. Bay windows in the kitchen and primary suite provide natural light while maintaining daytime privacy. The primary suite includes an ensuite bath and space for a sitting area. The backyard also features a custom built on site storage shed and a privacy fence. Thoughtful touches like recessed lighting in the kitchen, gutters, solar screens, and elegant wood and tile stairs add both function and charm. Every corner of this home reflects warmth, care, and attention to detail, making it a delightful retreat to call your own. Come see for yourself today.
Sold
Price Unknown
2103 River Hollow, San Antonio, TX 78232
3beds
1,649sqft
Single Family Residence
Built in 1984
6,011 Square Feet Lot
$323,500 Zestimate®
$--/sqft
$2,207 Estimated rent
Home value
$323,500
$304,000 - $343,000
$2,207/mo
Zestimate® history
Owner options
List your home for rent
$2,207/mo
Rent Zestimate®
Find your next renter with Zillow Rental Manager. Plus, with online applications, you can quickly screen prospective tenants – for free.
$2,207/mo
Rent Zestimate®
Refinance and save
Refinancing to a lower rate could help reduce your monthly payments and save thousands over the life of the loan.
Explore your selling options
Work with a Zillow partner agent
Leverage their expertise and Zillow's premium Showcase listings to get your home seen by more buyers.
Get startedList with your own agent
Get your home in front of millions of buyers by listing it on Zillow.
Learn how to do itSell it yourself
Take full control of how buyers see your home on Zillow by listing For Sale by Owner (FSBO).
List your homeWhat's special
Two story corner homePrivacy fenceNew dishwasherNew stoveFormal dining areaDedicated fire pit areaSolar screens
Zillow last checked:
Listing updated:
Listed by:
Marie Crabb TREC #612087 (210) 326-2355,
Exquisite Properties, LLC
Source: LERA MLS,MLS#: 1940709
Facts & features
Interior
Bedrooms & bathrooms
- Bedrooms: 3
- Bathrooms: 3
- Full bathrooms: 2
- 1/2 bathrooms: 1
Primary bedroom
- Features: Walk-In Closet(s), Multi-Closets, Ceiling Fan(s), Full Bath
- Level: Upper
- Area: 187
- Dimensions: 17 x 11
Bedroom 2
- Area: 99
- Dimensions: 11 x 9
Bedroom 3
- Area: 99
- Dimensions: 11 x 9
Primary bathroom
- Features: Tub/Shower Combo, Single Vanity
- Area: 108
- Dimensions: 12 x 9
Dining room
- Area: 100
- Dimensions: 10 x 10
Kitchen
- Area: 170
- Dimensions: 17 x 10
Living room
- Area: 252
- Dimensions: 18 x 14
Office
- Area: 154
- Dimensions: 14 x 11
Heating
- Central, Electric
Cooling
- Ceiling Fan(s), Central Air
Appliances
- Included: Range, Dishwasher, Electric Cooktop
- Laundry: Washer Hookup, Dryer Connection
Features
- One Living Area, Liv/Din Combo, Eat-in Kitchen, Two Eating Areas, Breakfast Bar, Study/Library, All Bedrooms Upstairs, High Ceilings, Ceiling Fan(s)
- Flooring: Ceramic Tile, Wood, Vinyl
- Doors: Storm Door(s)
- Windows: Double Pane Windows, Low Emissivity Windows, Window Coverings
- Has basement: No
- Number of fireplaces: 1
- Fireplace features: One, Living Room
Interior area
- Total interior livable area: 1,649 sqft
Property
Parking
- Total spaces: 2
- Parking features: Two Car Garage, Attached, Pad Only (Off Street)
- Attached garage spaces: 2
Accessibility
- Accessibility features: Doors-Swing-In, No Carpet
Features
- Levels: Two
- Stories: 2
- Patio & porch: Covered, Deck
- Exterior features: Rain Gutters
- Pool features: None
- Fencing: Privacy
Lot
- Size: 6,011 Square Feet
- Features: Corner Lot, Curbs, Street Gutters, Sidewalks, Streetlights
- Residential vegetation: Mature Trees
Details
- Additional structures: Shed(s)
- Parcel number: 172400030270
Construction
Type & style
- Home type: SingleFamily
- Property subtype: Single Family Residence
Materials
- Brick, Siding, 1 Side Masonry
- Foundation: Slab
- Roof: Composition
Condition
- Pre-Owned
- New construction: No
- Year built: 1984
Utilities & green energy
- Sewer: Sewer System
- Water: Water System
Community & HOA
Community
- Features: None
- Subdivision: Hollow Oaks
Location
- Region: San Antonio
Financial & listing details
- Annual tax amount: $6,348
- Date on market: 2/11/2026
- Cumulative days on market: 96 days
- Listing terms: Conventional,FHA,VA Loan,Cash
- Road surface type: Paved
Price history
| Date | Event | Price |
|---|---|---|
| 6/9/2026 | Sold | -- |
Source:  LERA MLS #1940709 Report a problem LERA MLS #1940709 Report a problem | ||
| 5/18/2026 | Pending sale | $324,900$197/sqft |
Source: LERA MLS #1940709 Report a problem | ||
| 5/13/2026 | Contingent | $324,900$197/sqft |
Source: LERA MLS #1940709 Report a problem | ||
| 4/22/2026 | Price change | $324,900-1.4%$197/sqft |
Source: LERA MLS #1940709 Report a problem | ||
| 3/21/2026 | Price change | $329,500-1.6%$200/sqft |
Source: LERA MLS #1940709 Report a problem | ||
| 3/5/2026 | Price change | $334,900-2.9%$203/sqft |
Source: LERA MLS #1940709 Report a problem | ||
| 2/11/2026 | Listed for sale | $345,000$209/sqft |
Source: LERA MLS #1940709 Report a problem | ||
| 3/10/2004 | Sold | -- |
Source: LERA MLS #474424 Report a problem | ||
Public tax history
Tax history is unavailable.
Neighborhood: North Central Thousand Oaks
Nearby homes
- $--3 bd3 ba1.6k sqft2103 River Hollow Dr, San Antonio, TX 78232Sold
- $--2 bd2 ba1.3k sqft2107 River Hollow Dr, San Antonio, TX 78232Sold
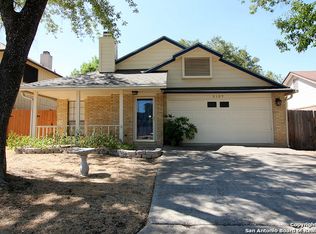
- $276,9003 bd2 ba1.4k sqft2111 River Hollow Dr, San Antonio, TX 78232Off Market

- $272,4003 bd2 ba1.4k sqft13842 Laurel Hollow Dr, San Antonio, TX 78232Off Market
- $--3 bd2 ba1.5k sqft13838 Laurel Hollow Dr, San Antonio, TX 78232Sold
- $290,5003 bd2 ba1.4k sqft2115 River Hollow Dr, San Antonio, TX 78232Off Market
- $285,5003 bd2 ba1.5k sqft13834 Laurel Hollow Dr, San Antonio, TX 78232Off Market
- $293,2003 bd3 ba1.4k sqft2106 Pecan Hollow Dr, San Antonio, TX 78232Off Market
- $271,3003 bd2 ba1.6k sqft13846 Laurel Hollow Dr, San Antonio, TX 78232Off Market
Nearby schools
GreatSchools rating
- 7/10Coker Elementary SchoolGrades: PK-5Distance: 0.9 mi
- 7/10Bradley Middle SchoolGrades: 6-8Distance: 0.4 mi
- 5/10Churchill High SchoolGrades: 9-12Distance: 3.4 mi
Schools provided by the listing agent
- Elementary: Coker
- Middle: Bradley
- High: Churchill
- District: North East I.S.D.
Source: LERA MLS. This data may not be complete. We recommend contacting the local school district to confirm school assignments for this home.
Get a cash offer in 3 minutes
Find out how much your home could sell for in as little as 3 minutes with a no-obligation cash offer.
Estimated market value
$323,500
Get a cash offer in 3 minutes
Find out how much your home could sell for in as little as 3 minutes with a no-obligation cash offer.
Estimated market value
$323,500
- Texas
- Bexar County
- San Antonio
- 78232
- North Central Thousand Oaks
- 2103 River Hollow
Nearby cities
Nearby neighborhoods
Nearby zip codes
Other San Antonio Topics
